Name/Title
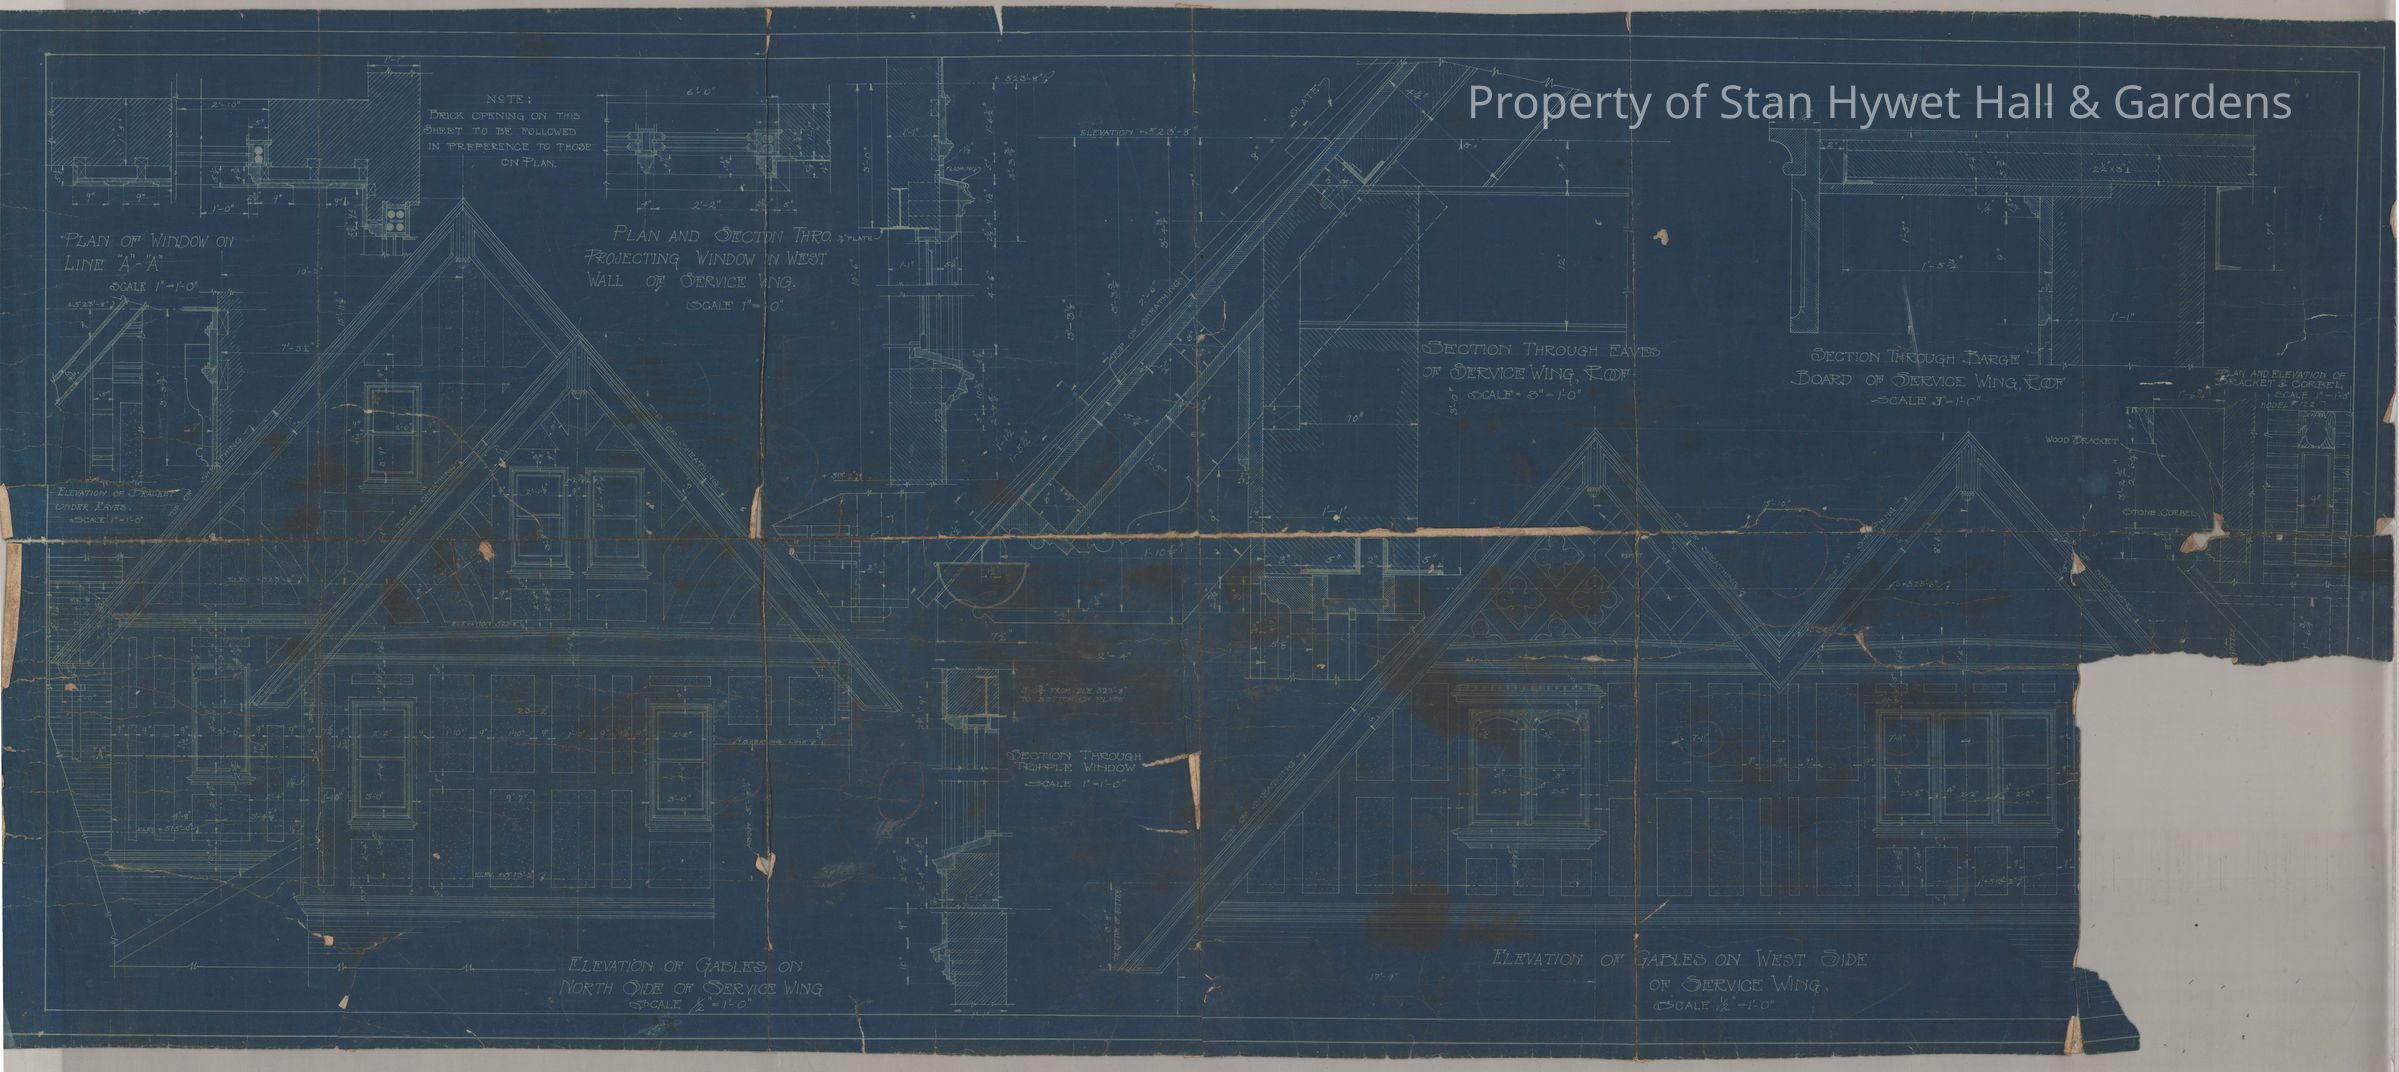
Blueprint: Elevation of gables on west and north side of service wingEntry/Object ID
SHH 2023.172.105Scope and Content
Historic Blueprint: Details of the gables on the west side of the Service wing of Stan Hywet Hall. Titled "Elevation of Gables on West Side of Service Wing" & "Elevation of Gables on North Side of Service Wing". There are also smaller drawings of plans for windows and eaves on the Service Wing.
Scale 1/2"=1'Collection
PERMANENT COLLECTIONCataloged By
Chloe WingardAcquisition
Accession
SHH-OriginalSource or Donor
Seiberling HeirsAcquisition Method
GiftArchive Details
Creator
George B. Post and Sons, Schneider, Charles SumnerDate(s) of Creation
circa 1913 - circa 1916Archive Notes
Creator and date not written or stamped on document. The corner of the blueprint with details has been ripped away.Create Date
September 26, 2023Update Date
November 12, 2025