HUB
Collections
Classifications
About
App
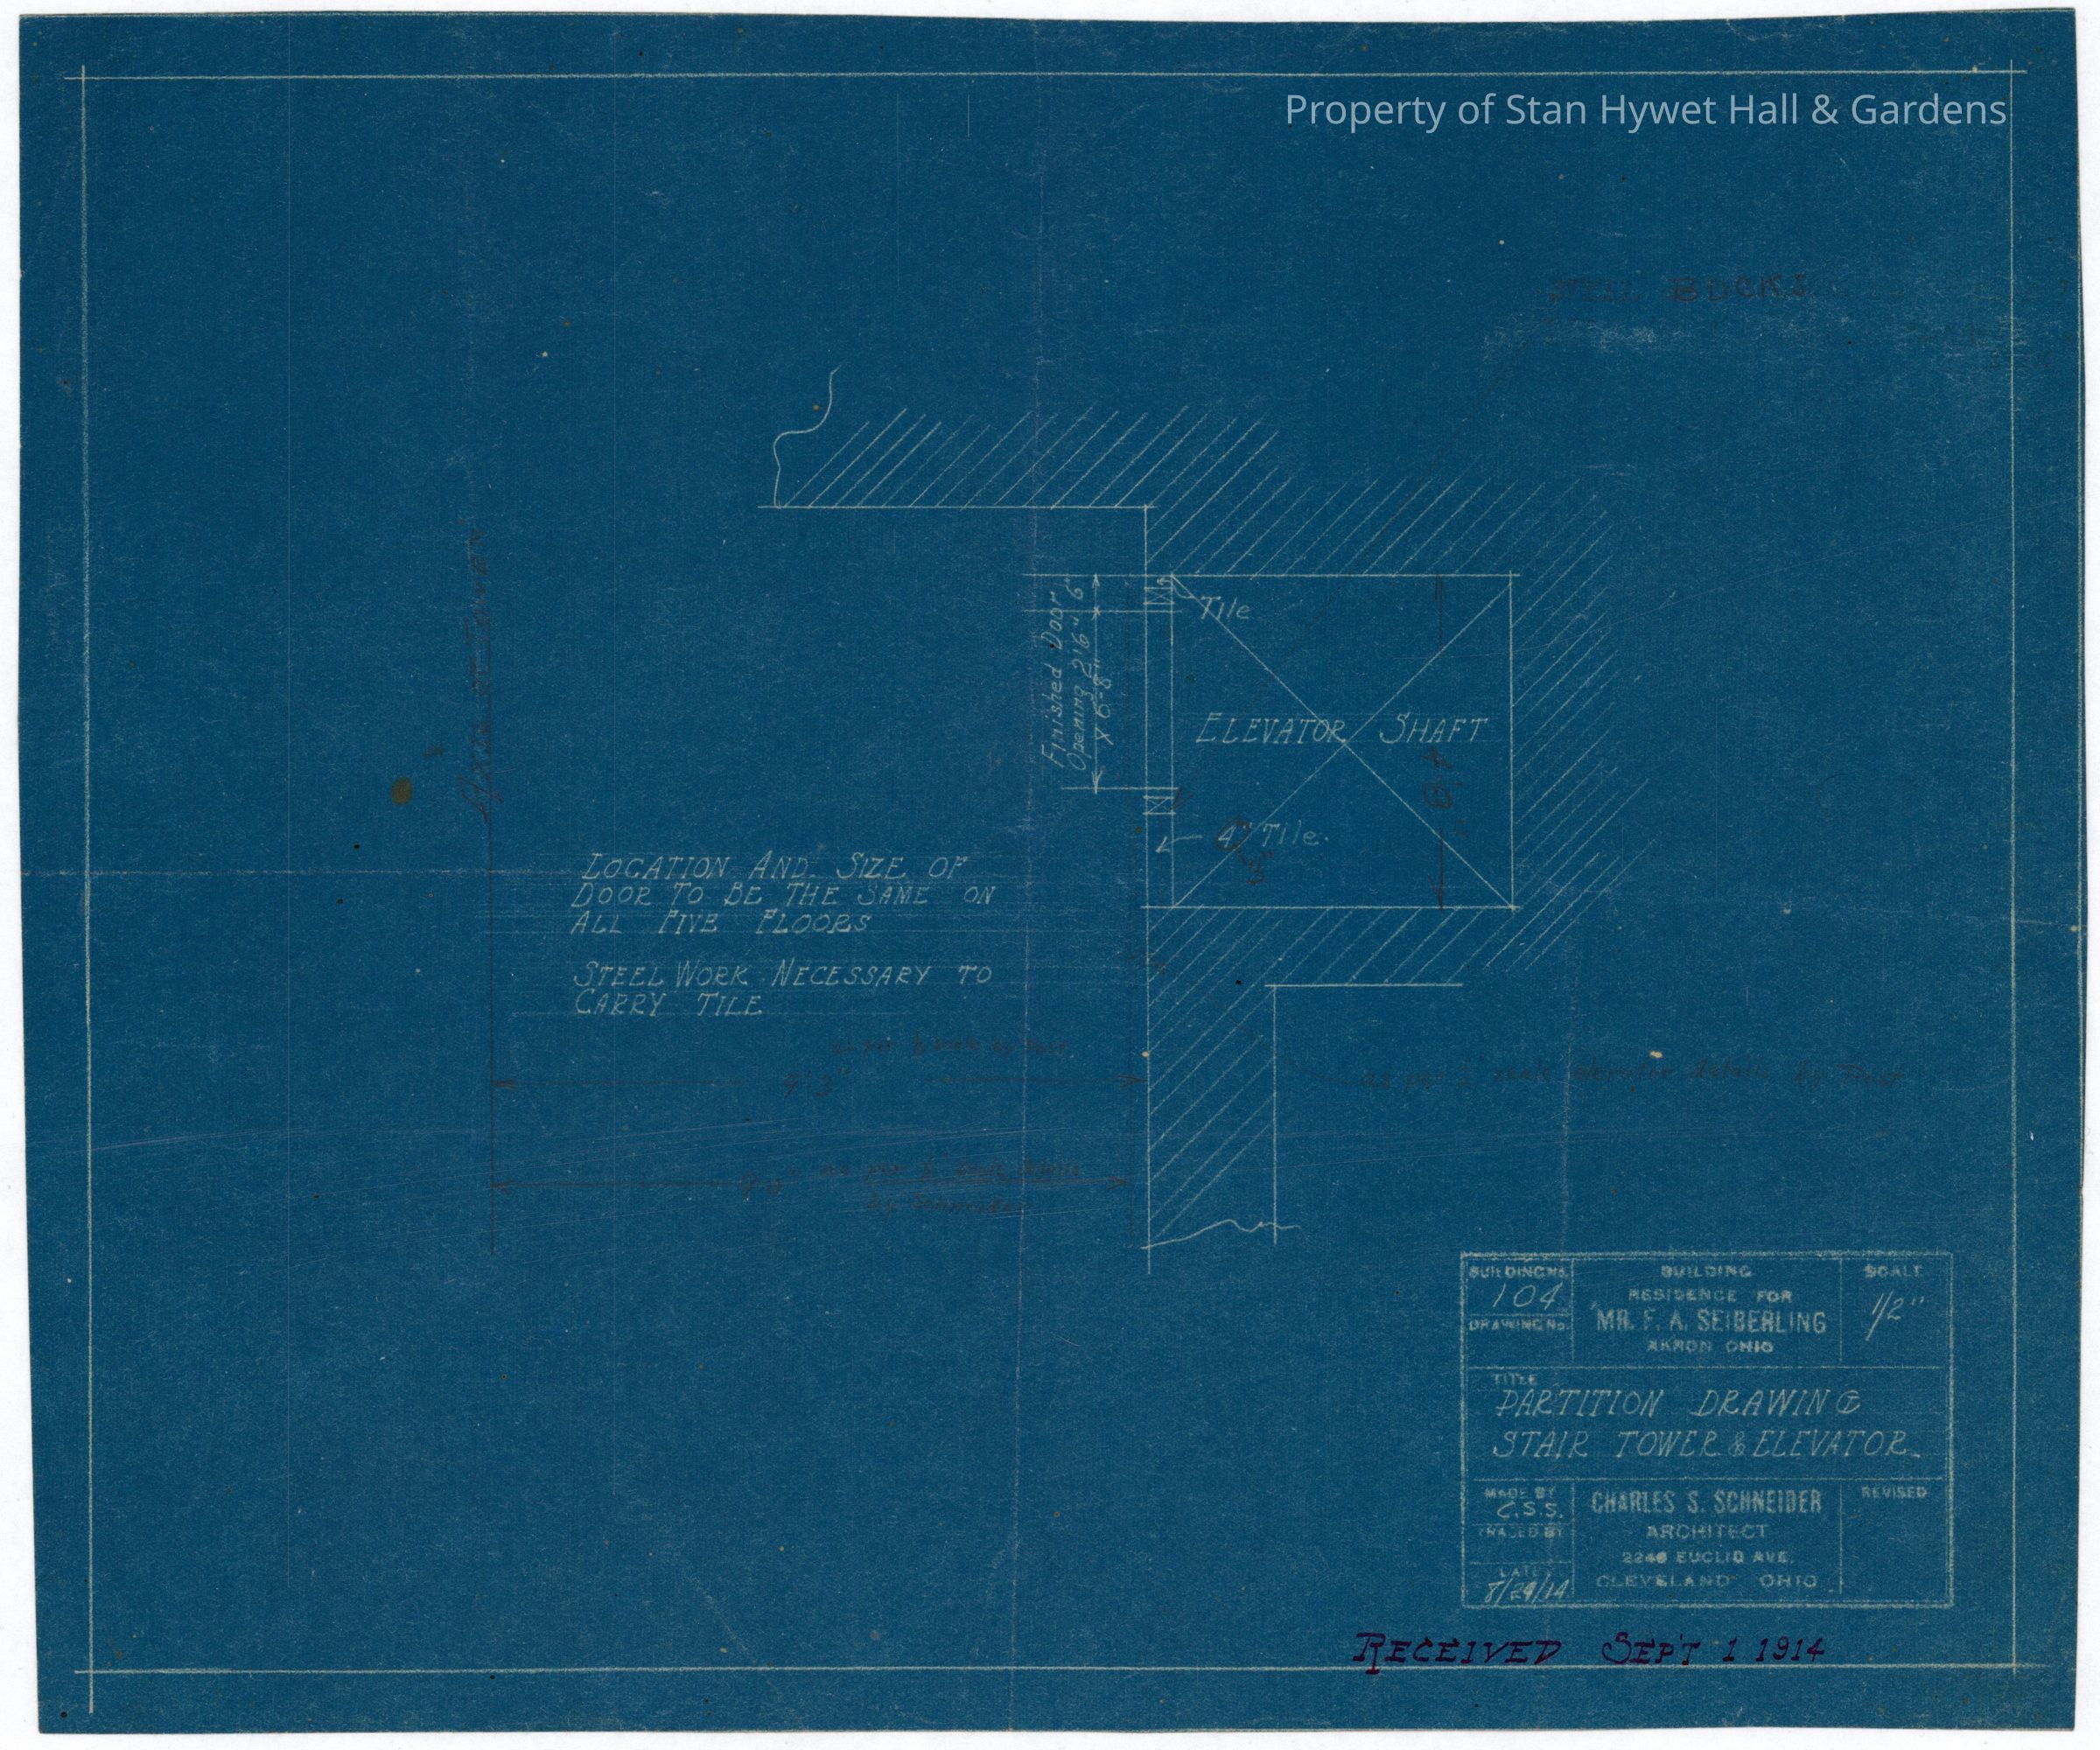
Blueprint: Elevator partitions plan
Archive
-
Stan Hywet Hall & Gardens
400 DPI
Name/Title
Blueprint: Elevator partitions plan
Entry/Object ID
SHH 2023.172.338
Scope and Content
Historic blueprint: Partition drawing of the elevator shaft. Titled "Partitions Drawing Stair Tower & Elevator". Scale: 1/2"= 1' Initialed C.S.S.
Collection
PERMANENT COLLECTION
Cataloged By
Chloe Wingard
Acquisition
Accession
SHH-Original
Source or Donor
Seiberling Heirs
Acquisition Method
Gift
Archive Details
Creator
Schneider, Charles Sumner
Date(s) of Creation
Aug 24, 1914 - Sep 1, 1914
Created By
[email protected]
Create Date
May 15, 2024
Updated By
[email protected]
Update Date
October 1, 2025