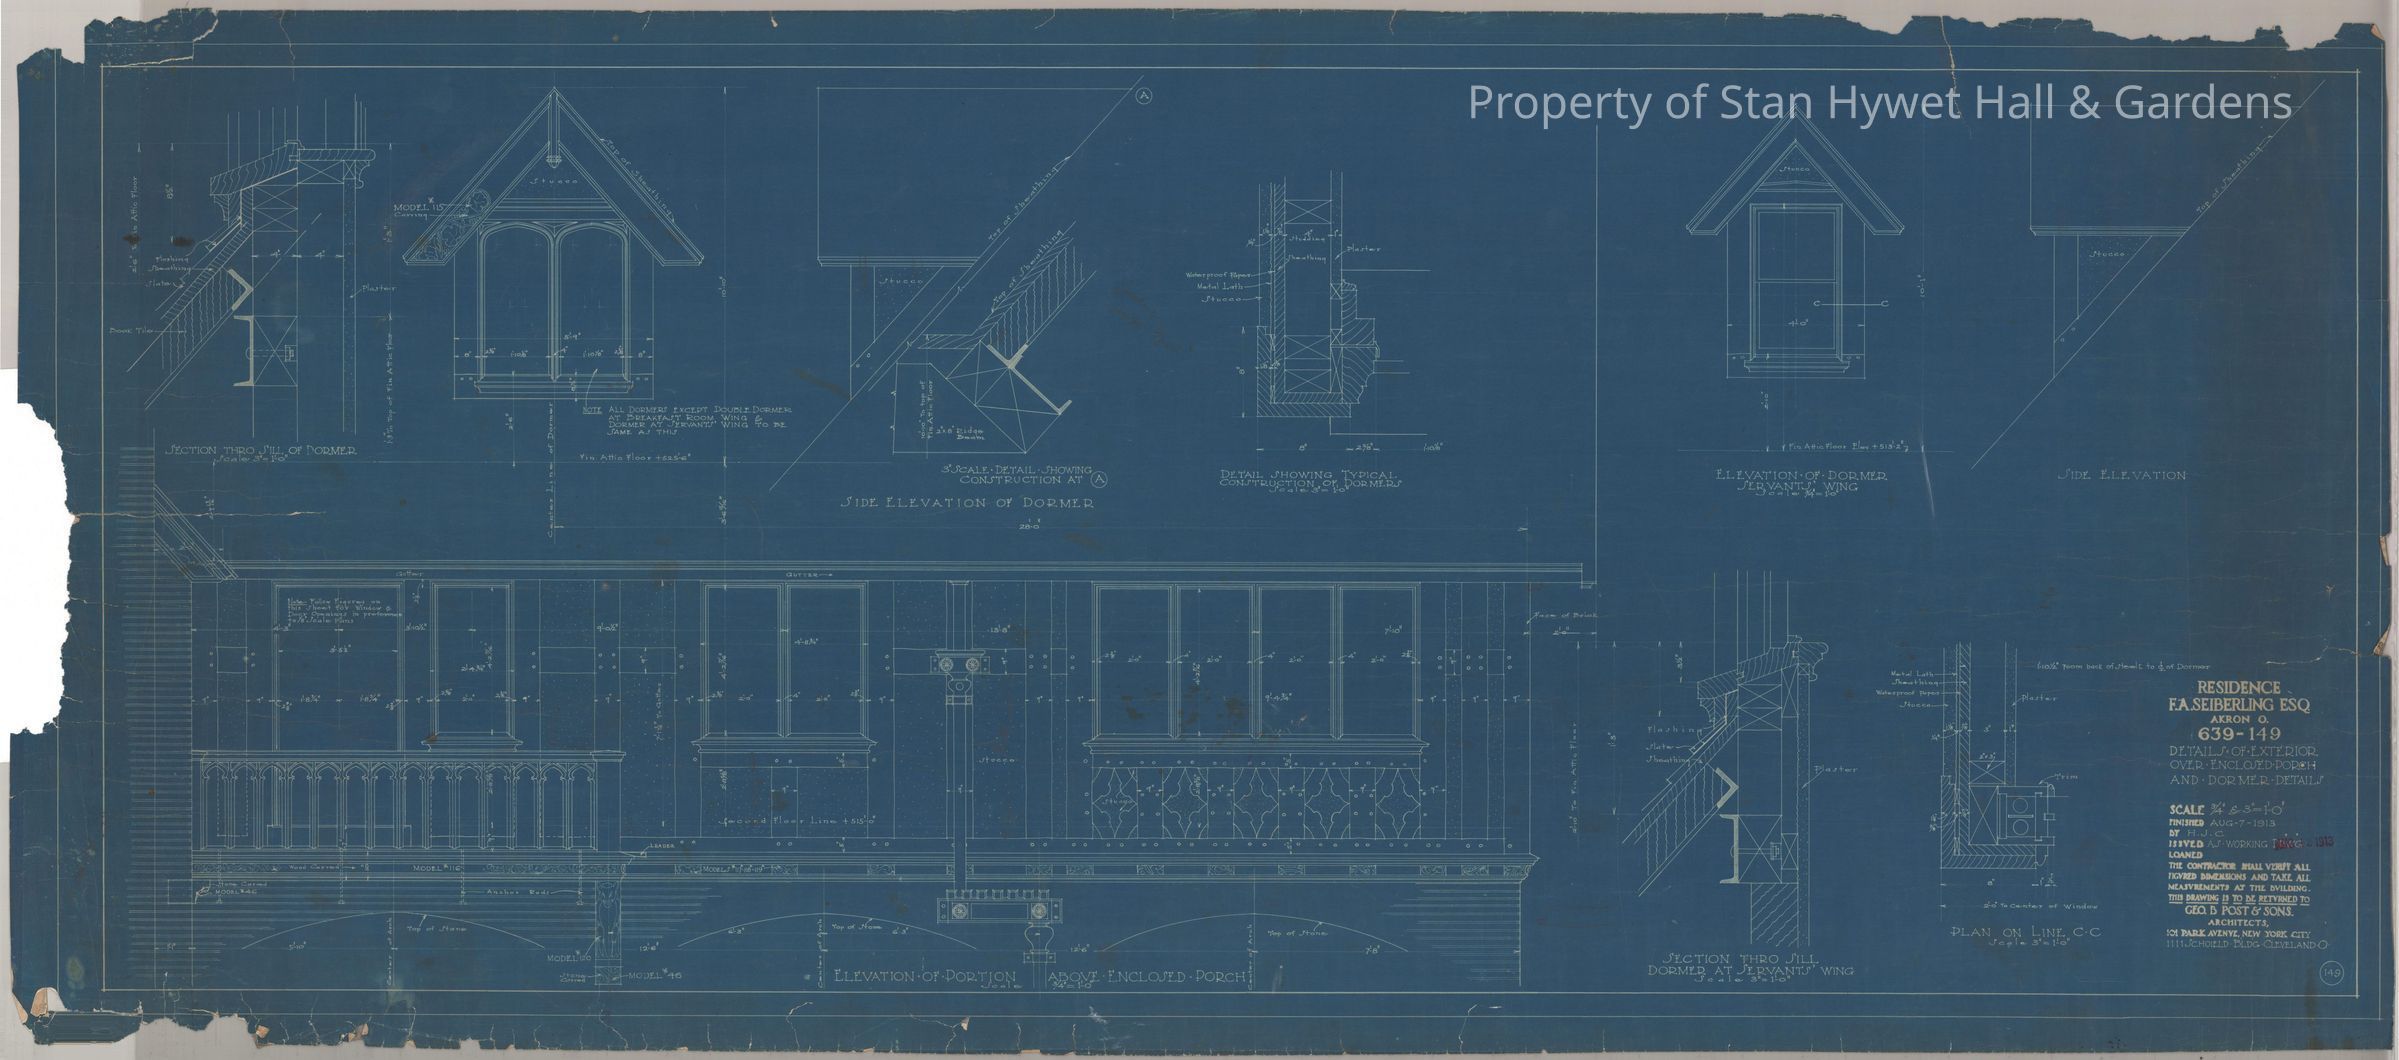
Historic blueprint: Detailed drawing of the west elevation of Gertrude's Dressing Room & Bathroom and the Sleeping Porch. Also included are details of the Dormitory dormer. Titled "Details of Exterior Over Enclosed Porch and Dormer Details".
Scale: 3/4" & 3"=1'
Initialed by H.J.C.
Collection
PERMANENT COLLECTION
Cataloged By
Chloe Wingard
Acquisition
Accession
SHH-Original
Source or Donor
Seiberling Heirs
Acquisition Method
Gift
Archive Details
Creator
George B. Post and Sons, Schneider, Charles Sumner