Name/Title
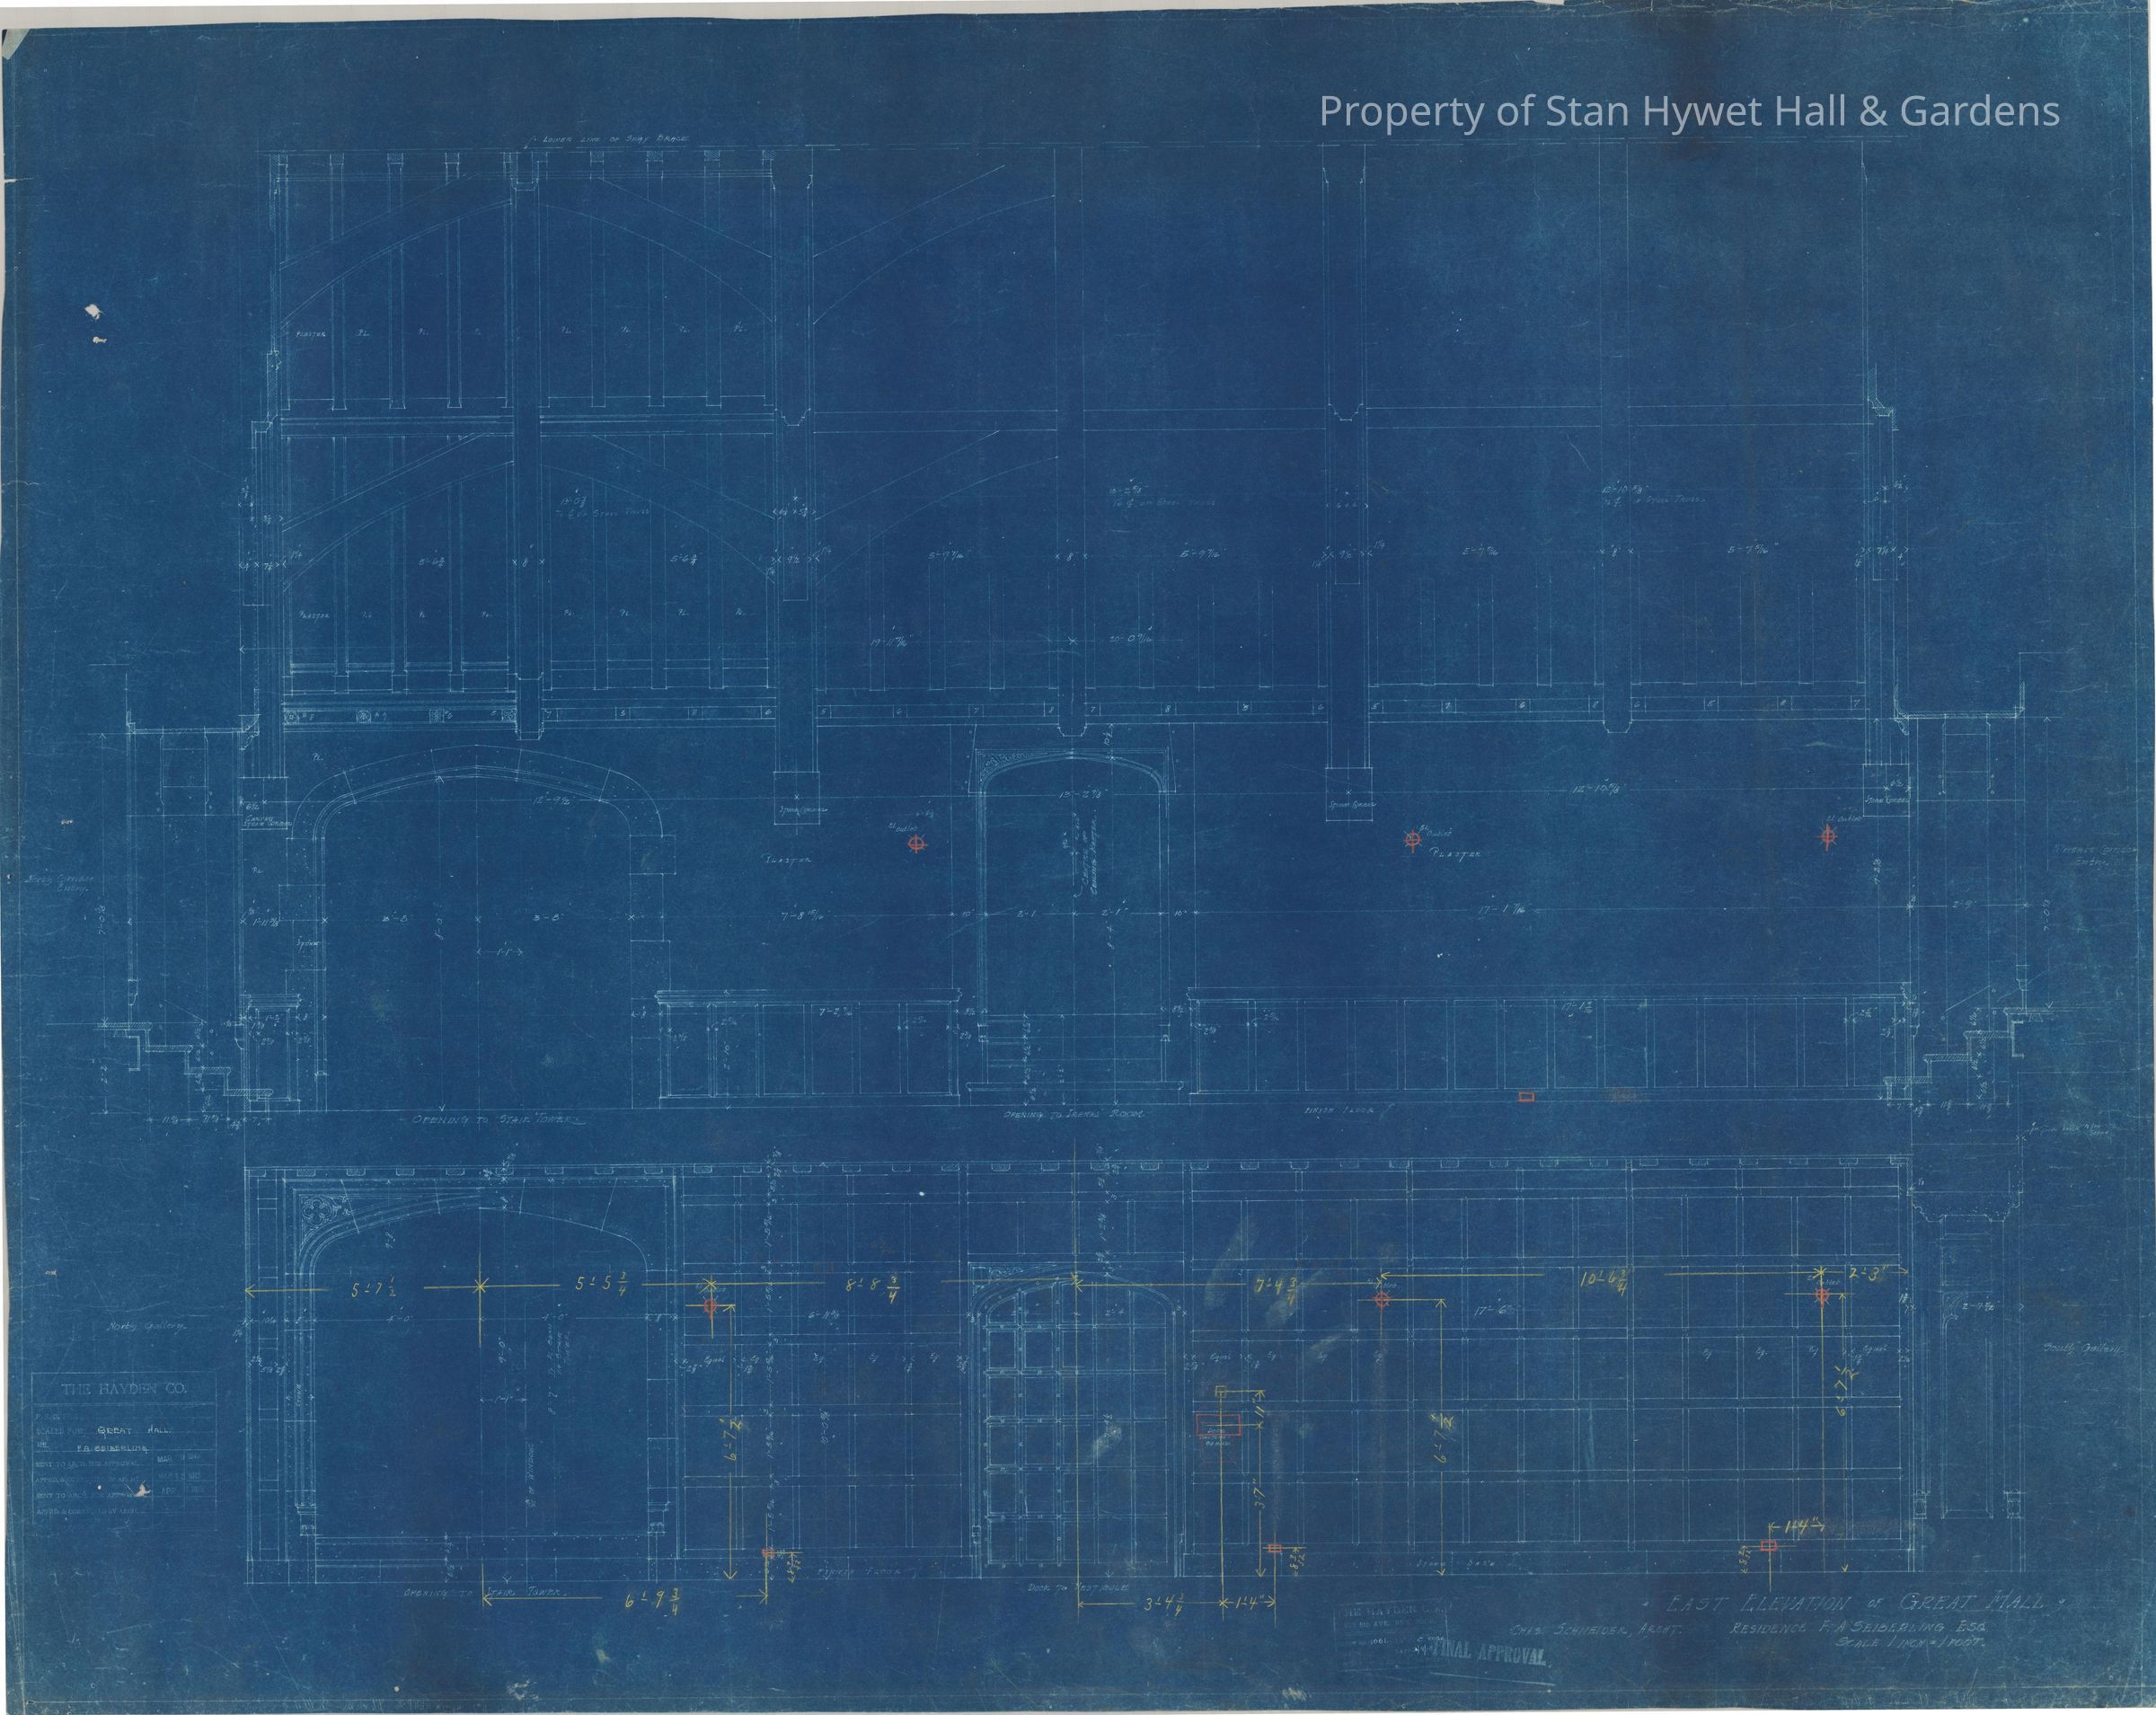
Blueprint: Great Hall east wallEntry/Object ID
SHH 2023.172.108Scope and Content
Historic Blueprint: Detailed drawing of the Great Hall's east wall. Titled "East Elevation of Great Hall".
Scale: 1"=1'
Initialed by [illegible]Collection
PERMANENT COLLECTIONCataloged By
Chloe WingardAcquisition
Accession
SHH-OriginalSource or Donor
Seiberling HeirsAcquisition Method
GiftArchive Details
Creator
Hayden CompanyDate(s) of Creation
Mar 9, 1915 - Apr 13, 1915Other Names and Numbers
Other Numbers
Number Type
Other NumberOther Number
1061Create Date
September 26, 2023Update Date
November 4, 2025