Name/Title
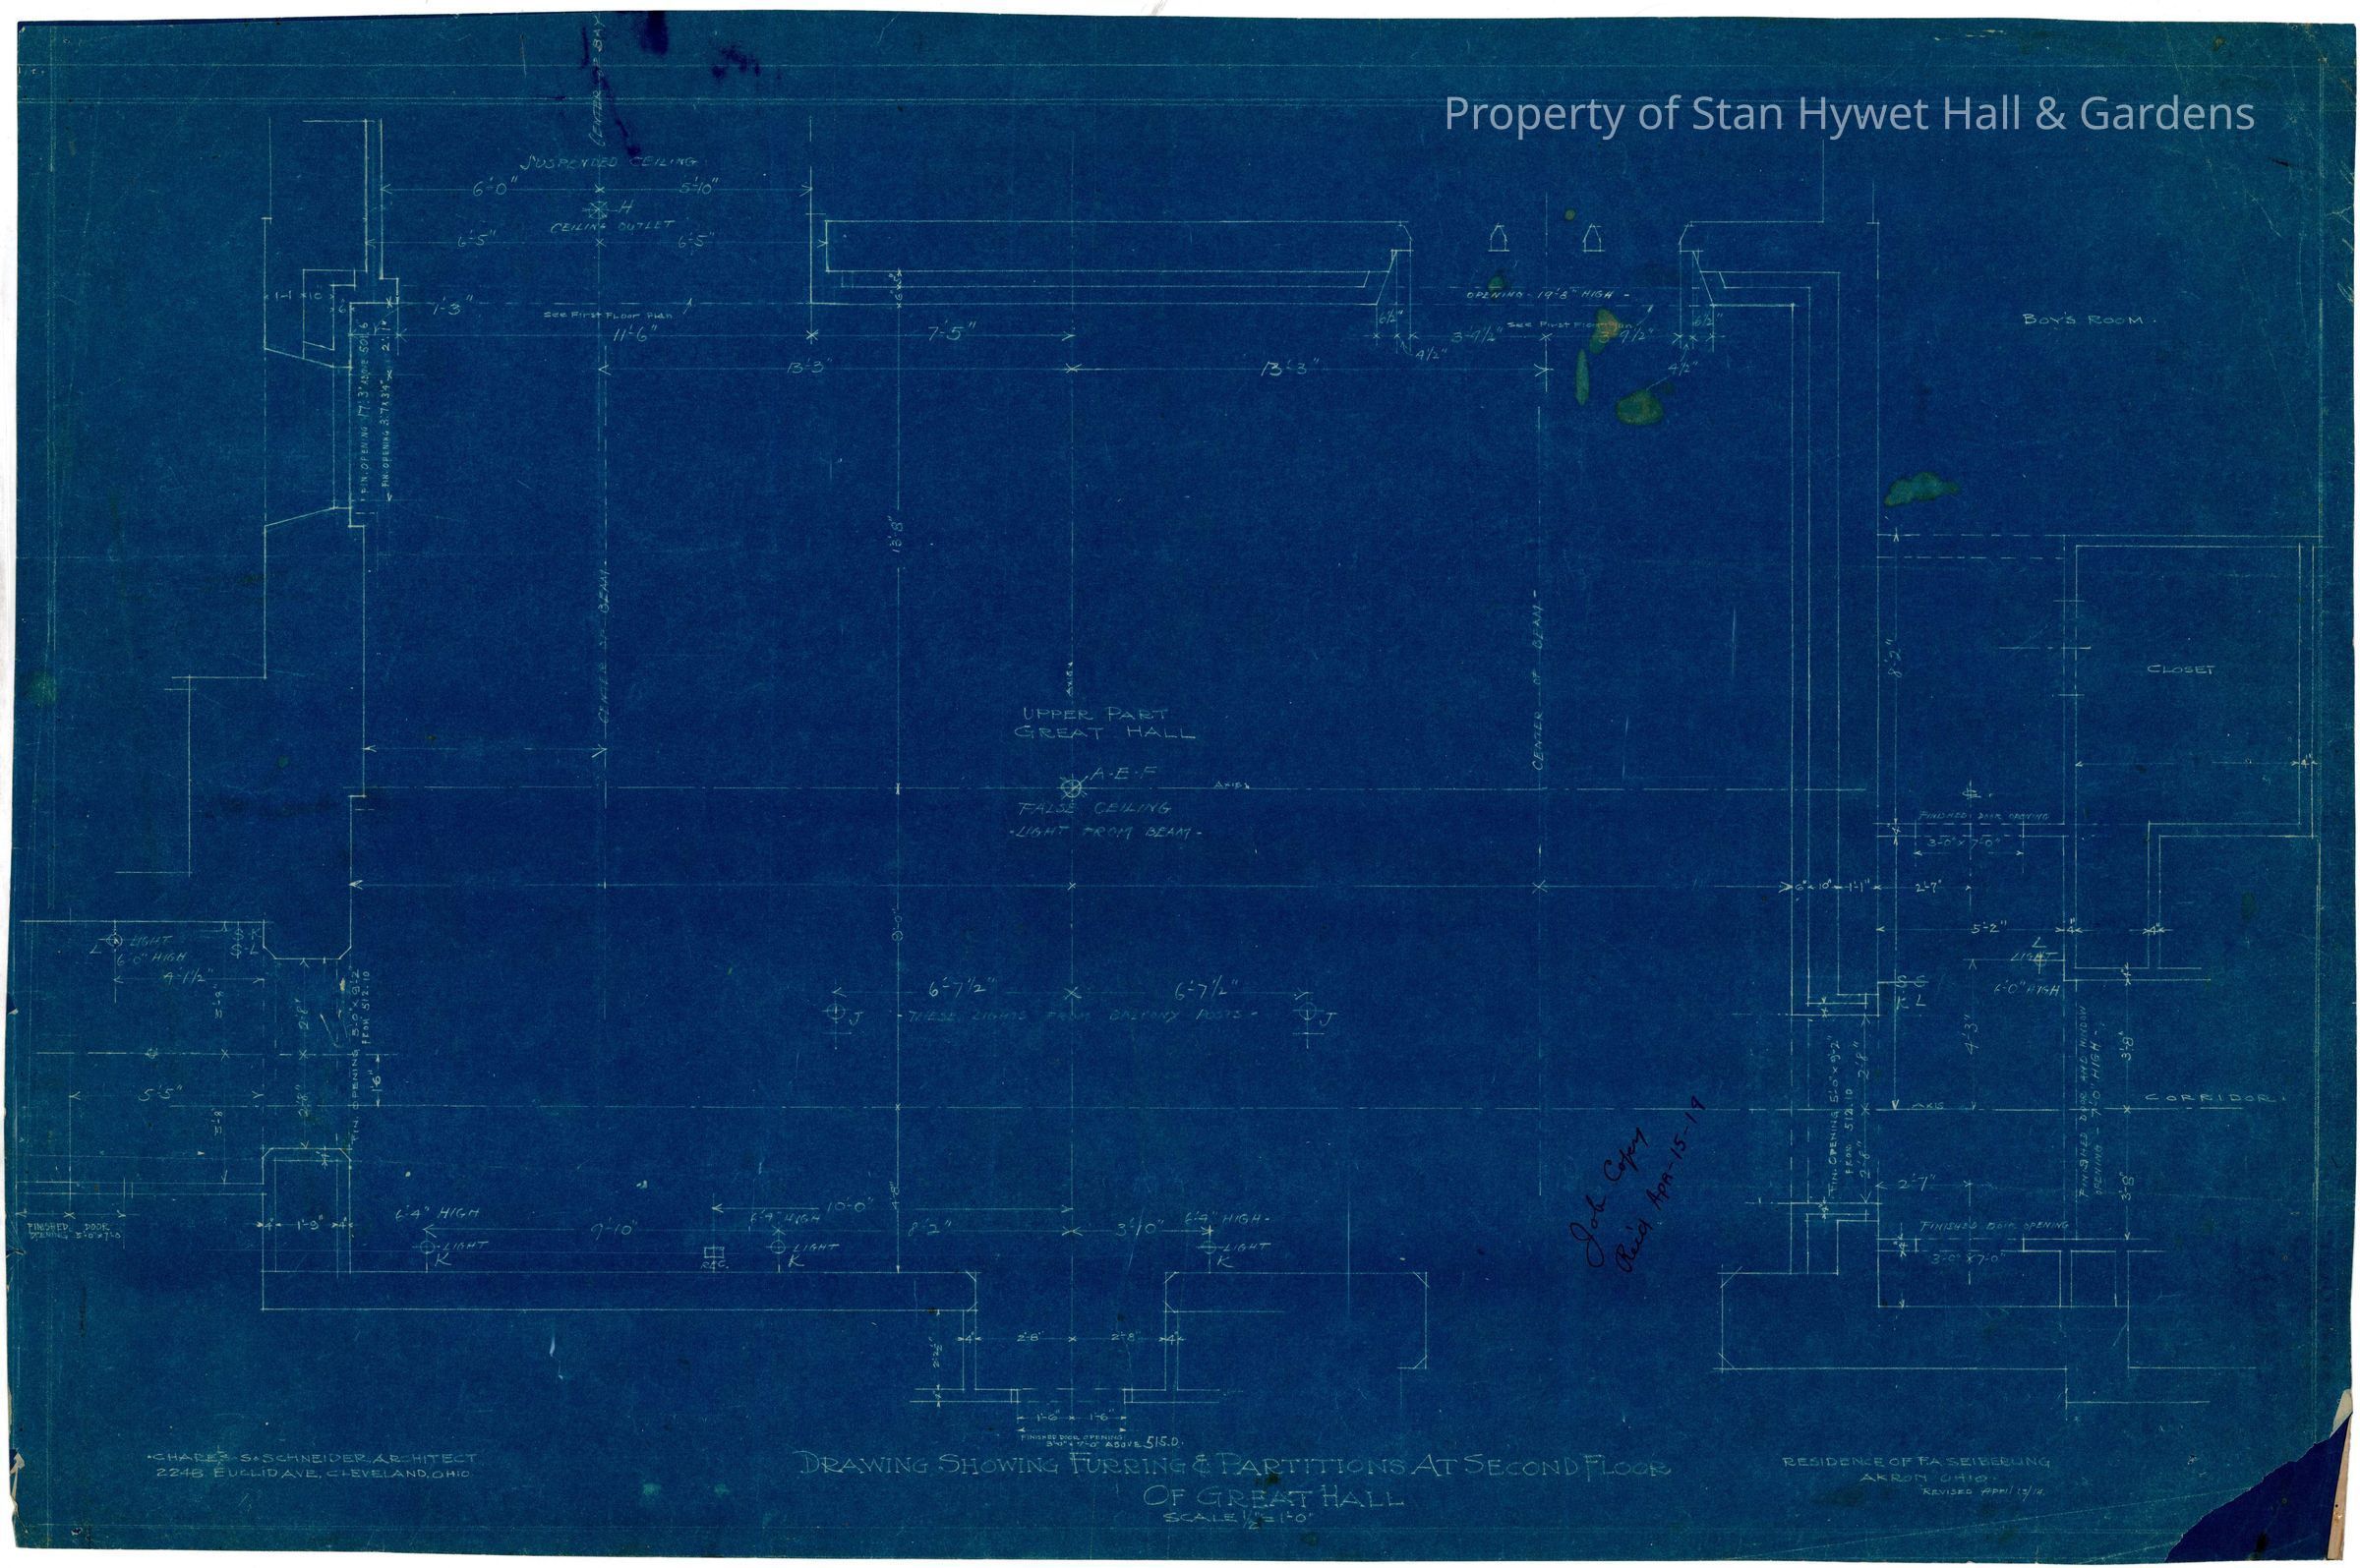
Blueprint: Great Hall second floor plan [furring & partitions]Entry/Object ID
SHH 2023.172.323Scope and Content
Historic blueprint: Plan for furring, partitions, and electrical for the upper part of the Great Hall, Minstrel's Balcony, and portions of the second floor Boys' Wing in Stan Hywet Hall. Titled "Drawing Showing Furring & Partitions at Second Floor of Great Hall".
Scale: 1/2"= 1'Collection
PERMANENT COLLECTIONCataloged By
Chloe WingardAcquisition
Accession
SHH-OriginalSource or Donor
Seiberling HeirsAcquisition Method
GiftArchive Details
Creator
Schneider, Charles SumnerDate(s) of Creation
Apr 15, 1914Create Date
May 14, 2024Update Date
September 30, 2025