Name/Title
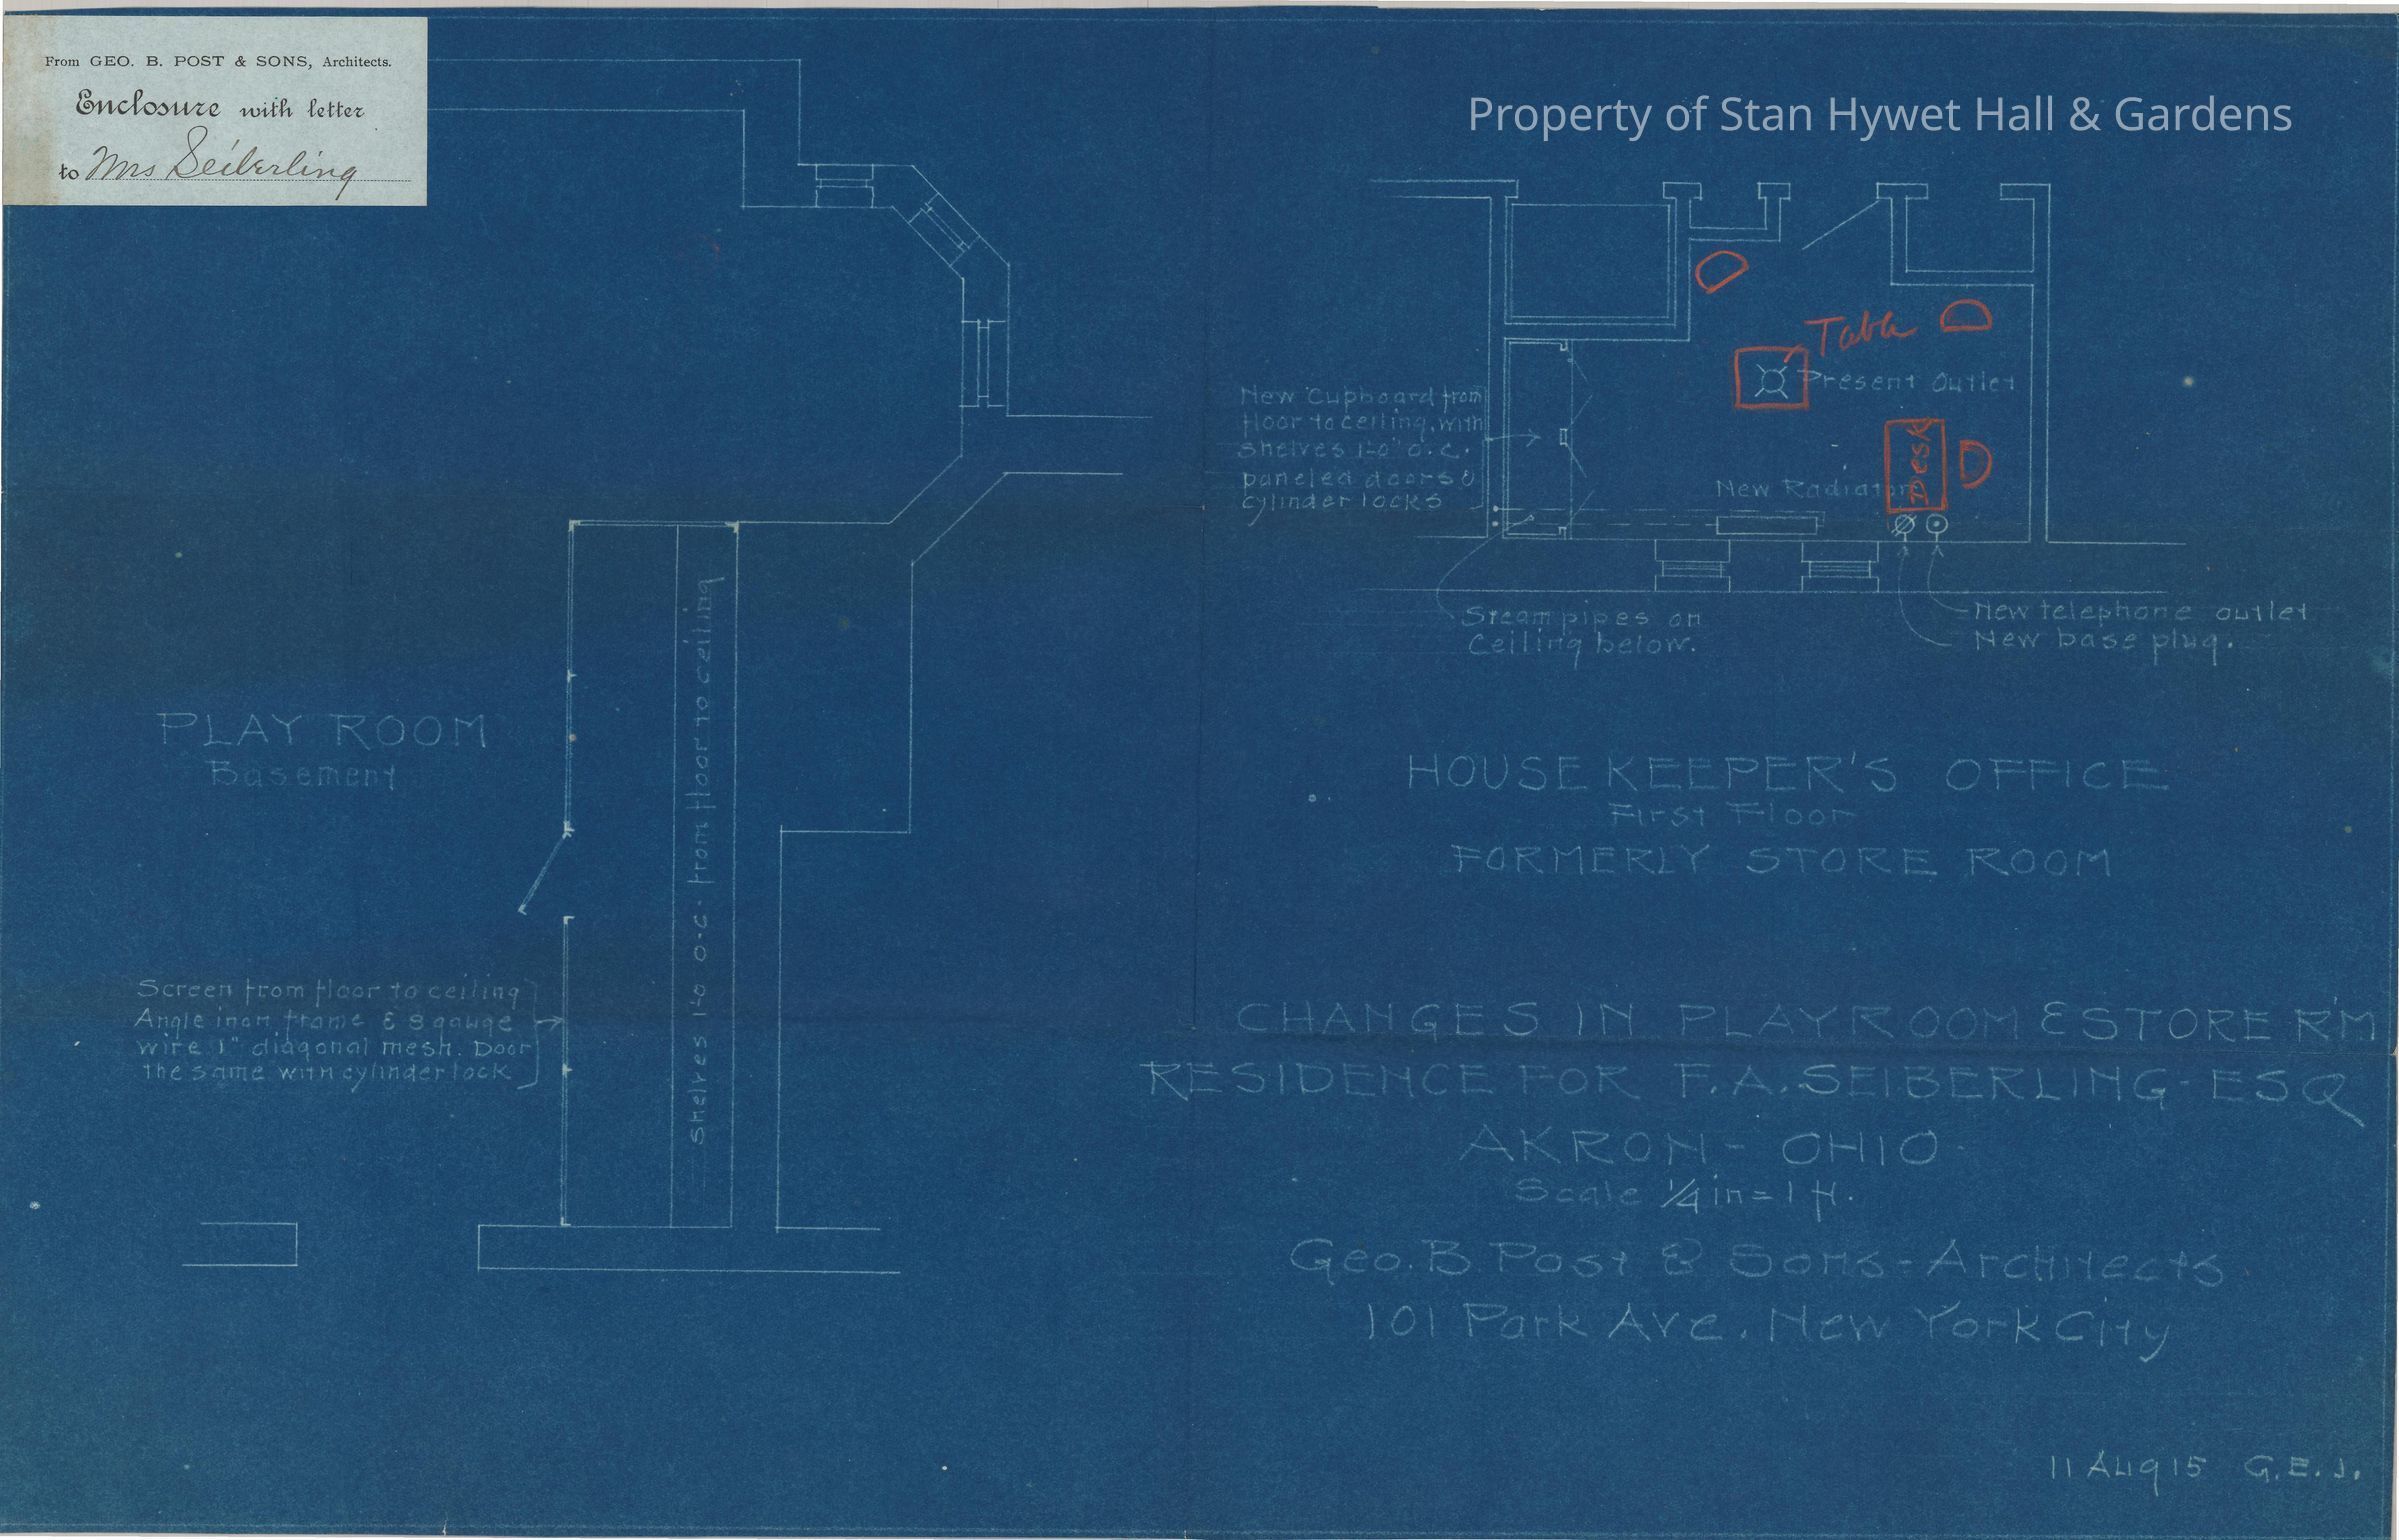
Blueprint: Housekeeper's Office and Playroom plansEntry/Object ID
SHH 2023.172.100Scope and Content
Historic blueprint: Plans for the Housekeeper's Office on the first floor and the Playroom & Store Room in the basement. Titled "Housekeeper's Office First Floor Formerly Store Room" and "Changes in Playroom & Store RM".
In top left corner is an attached note that says "From GEO. B. POST & SONS, Architects; Enclosure with letter to Mrs. Seiberling".
Scale: 1/4"=1'
Initialed by G.E.J.Collection
PERMANENT COLLECTIONCataloged By
Chloe WingardAcquisition
Accession
SHH-OriginalSource or Donor
Seiberling HeirsAcquisition Method
GiftArchive Details
Creator
George B. Post and Sons, Schneider, Charles SumnerDate(s) of Creation
Aug 11, 1915Create Date
November 30, 2023Update Date
November 12, 2025