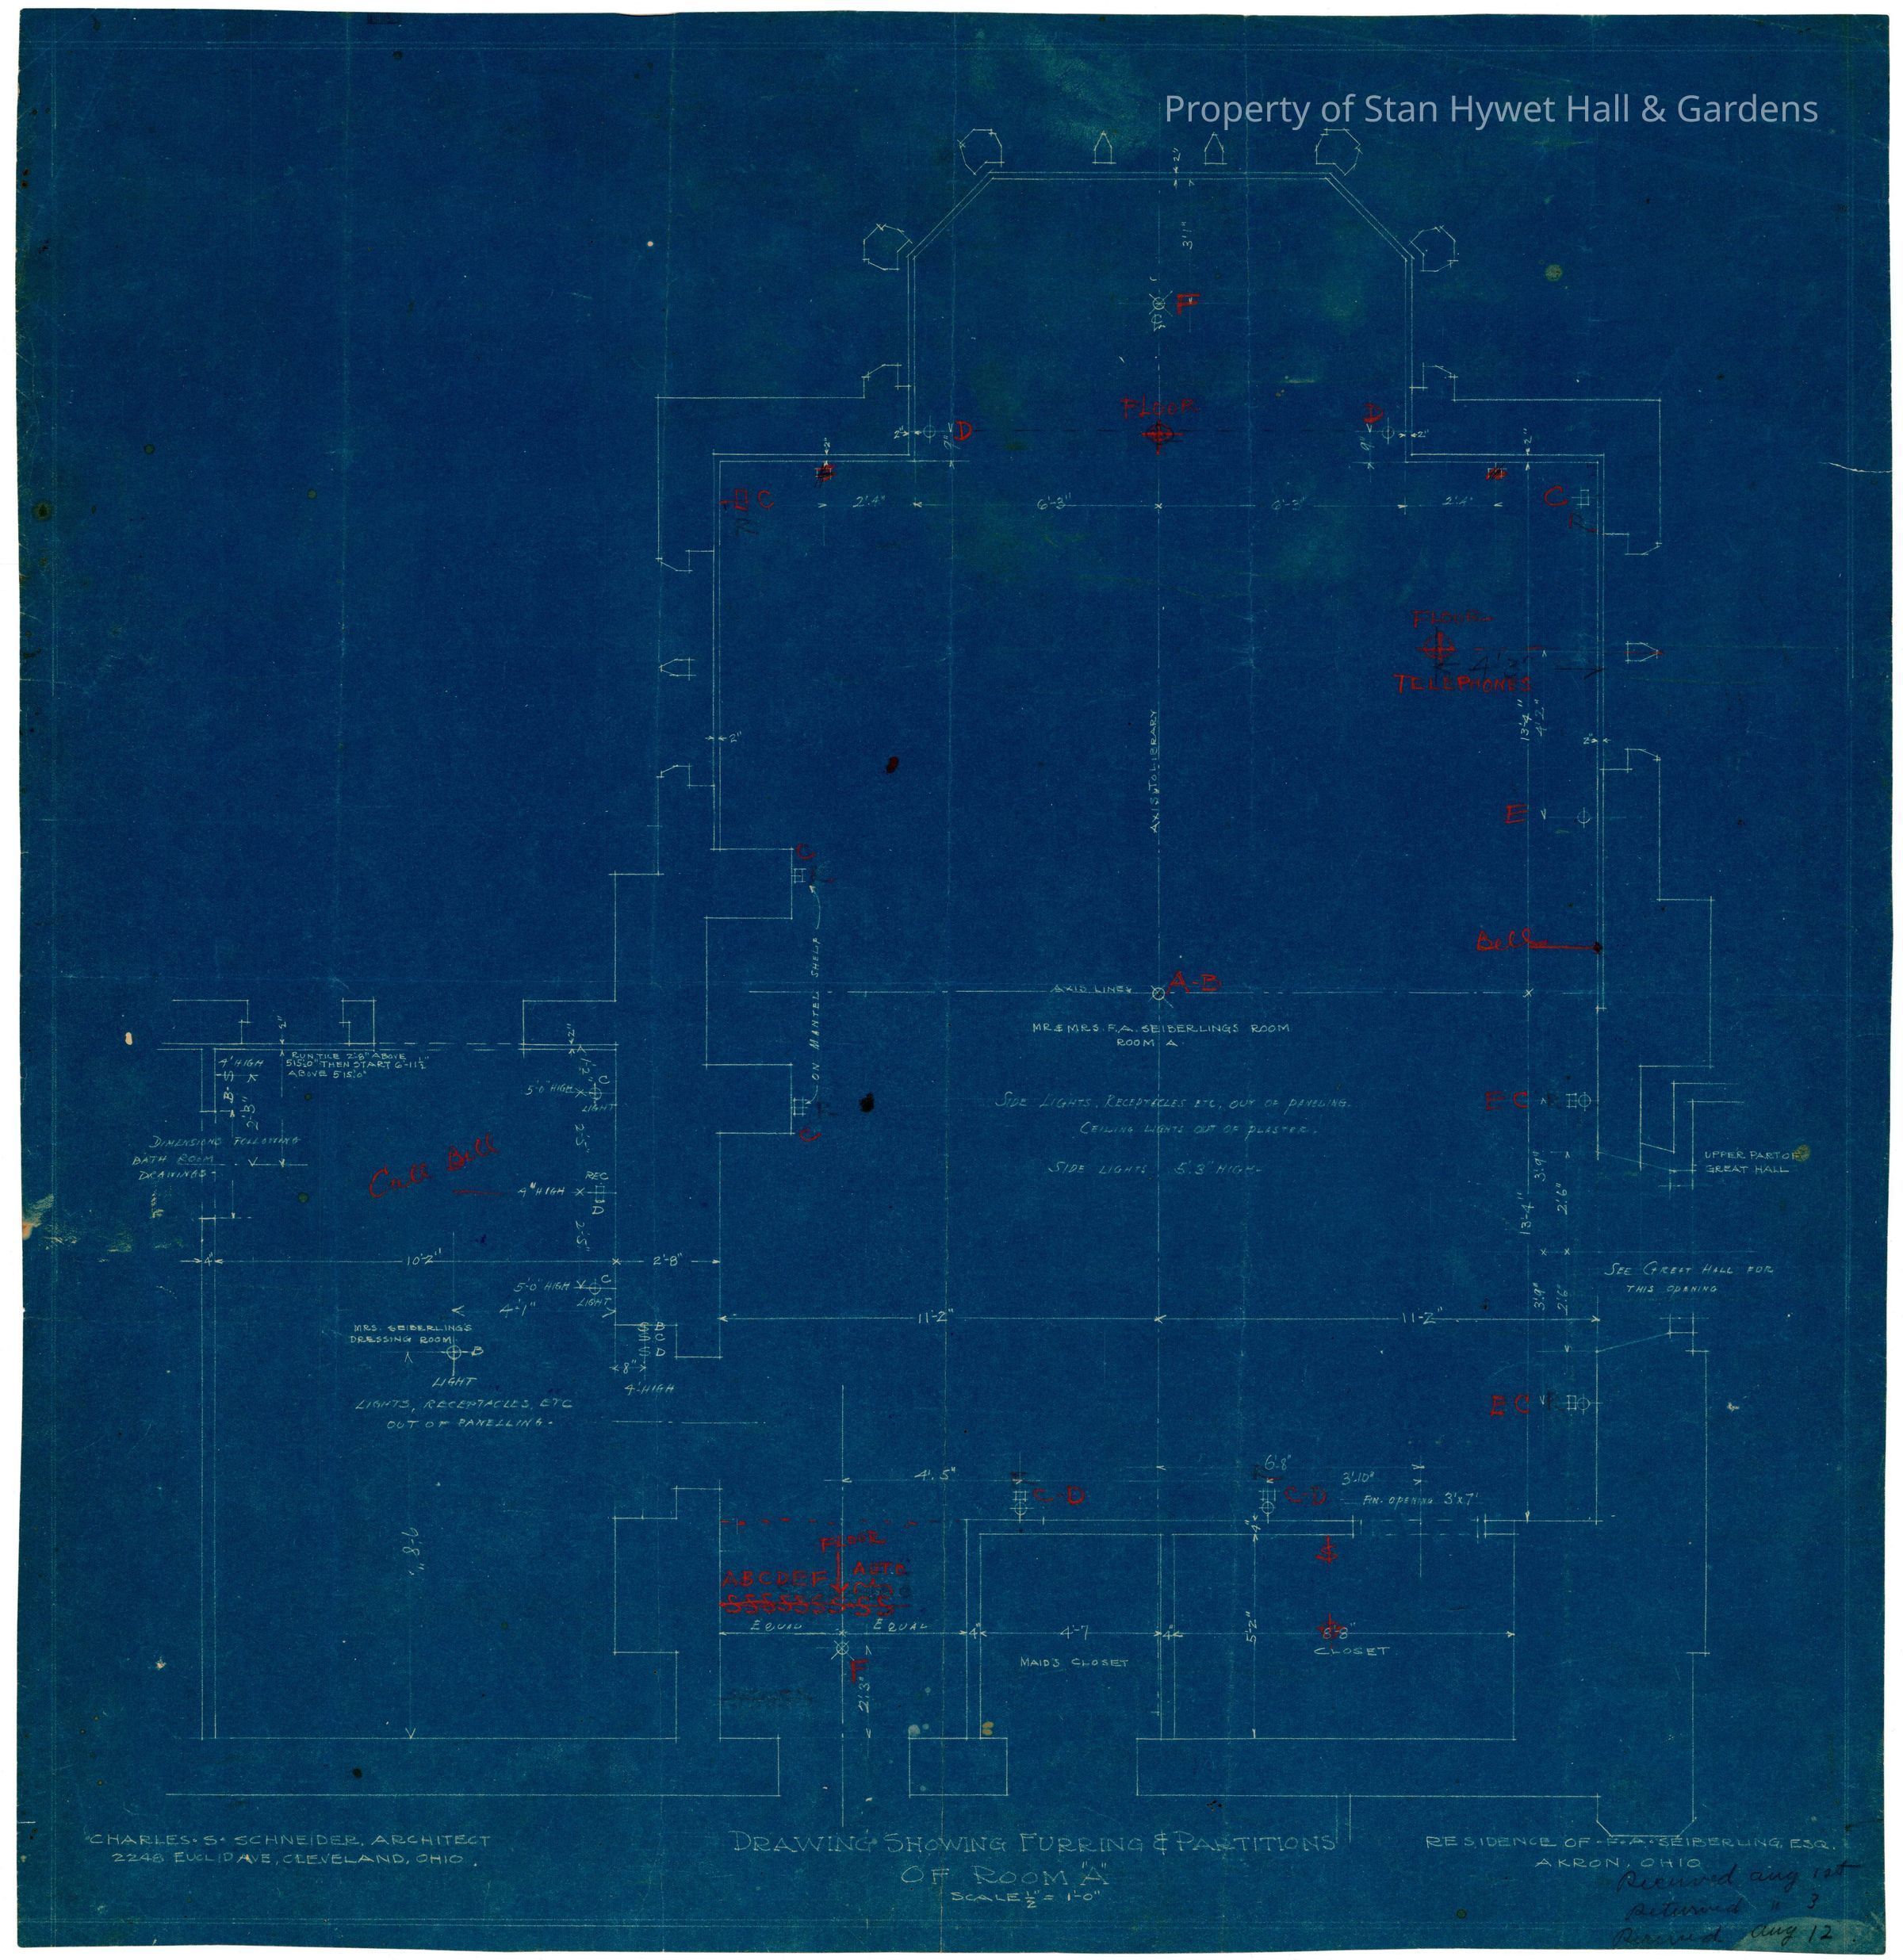
Blueprint: Master Bedroom and Dressing Room plan [furring and partitions]
Entry/Object ID
SHH 2023.172.330
Scope and Content
Historic blueprint: Plan for the furring, partitions, and electrical for the Master Bedroom in Stan Hywet Hall. Titled "Drawing Showing Furring & Partitions of Room 'A'".
Scale: 1/2"= 1'
Collection
PERMANENT COLLECTION
Cataloged By
Chloe Wingard
Acquisition
Accession
SHH-Original
Source or Donor
Seiberling Heirs
Acquisition Method
Gift
Archive Details
Creator
Schneider, Charles Sumner
Date(s) of Creation
circa 1914 - circa 1916
Archive Notes
Blueprints date ranges between August 1 and August 12 of an unknown year