Name/Title
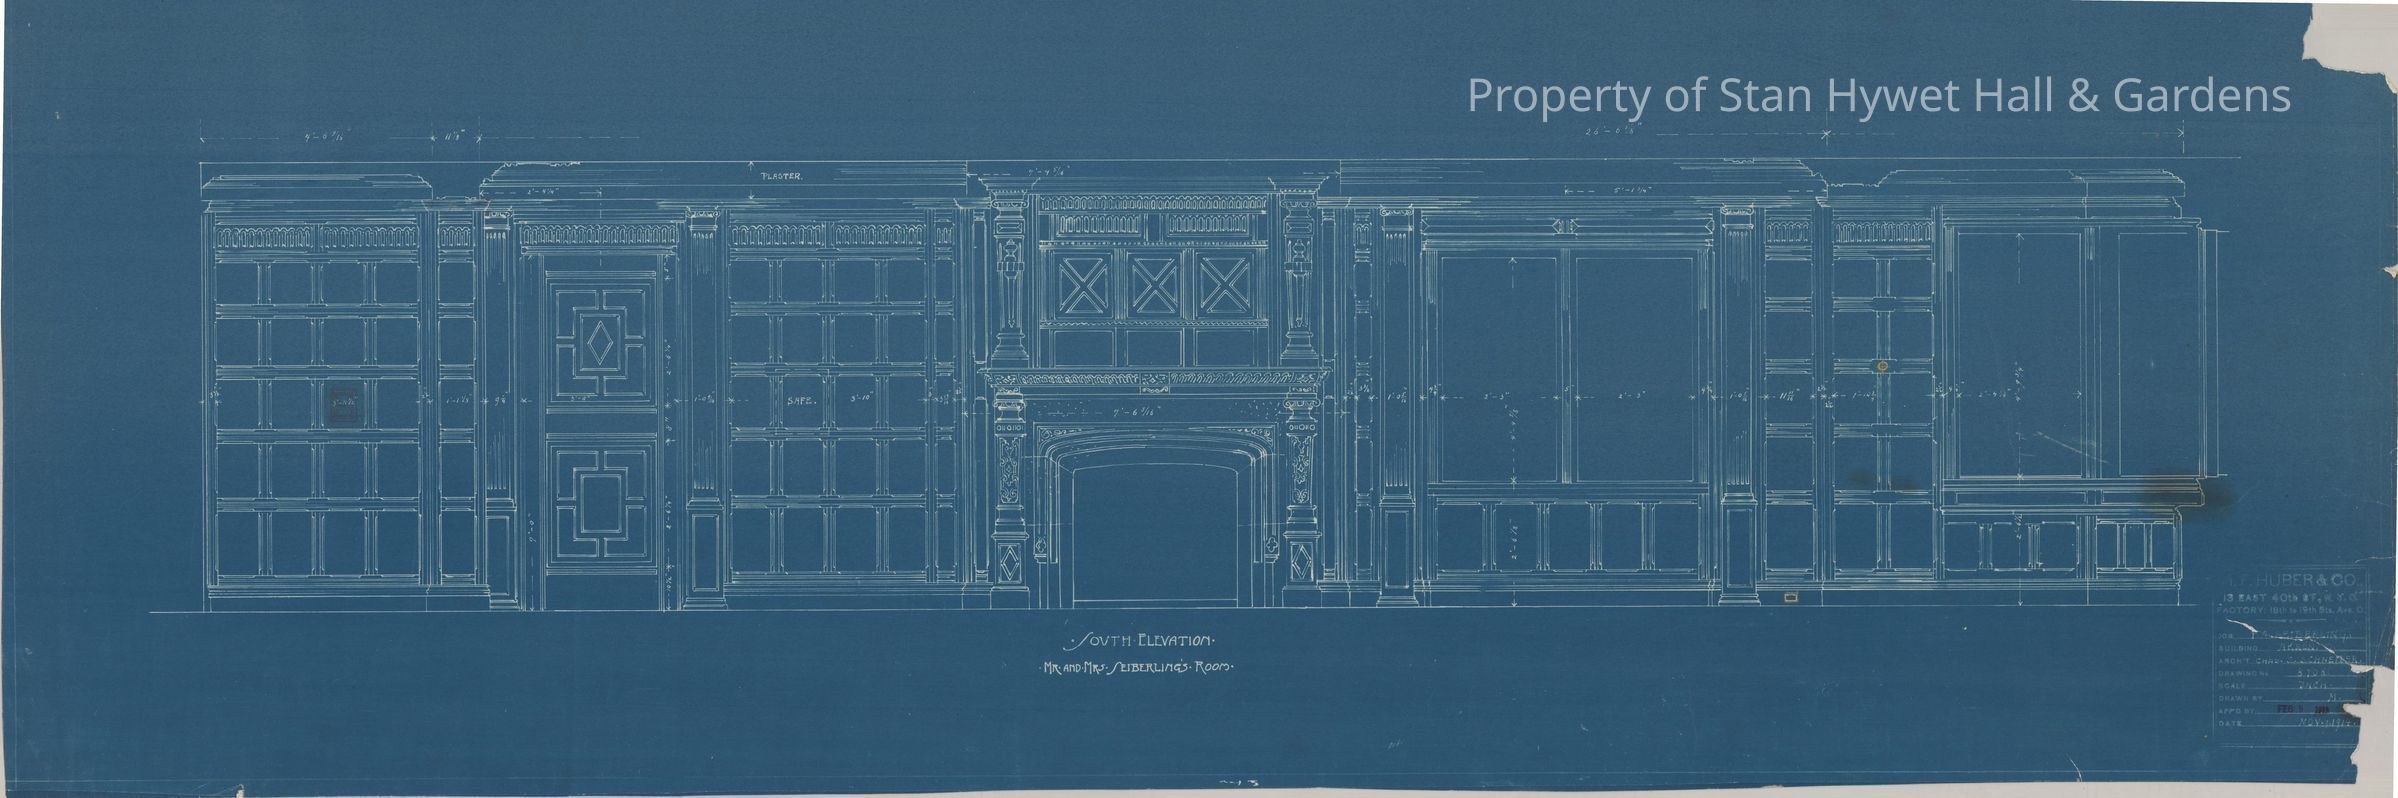
Blueprint: Master Bedroom south elevationEntry/Object ID
SHH 2023.172.164Scope and Content
Historic Blueprint: South elevation of Mr. & Mrs. Seiberling's Room (Master Bedroom) of Stan Hywet Hall.
Scale 1" = 1'
Initialed M.Collection
PERMANENT COLLECTIONCataloged By
Chloe WingardAcquisition
Accession
SHH-OriginalSource or Donor
Seiberling HeirsAcquisition Method
GiftArchive Details
Creator
Schneider, Charles Sumner, H.F. Huber CompanyDate(s) of Creation
Nov 9, 1914 - Feb 9, 1916Other Names and Numbers
Other Numbers
Number Type
Other NumberOther Number
8708Create Date
December 11, 2023Update Date
September 17, 2025