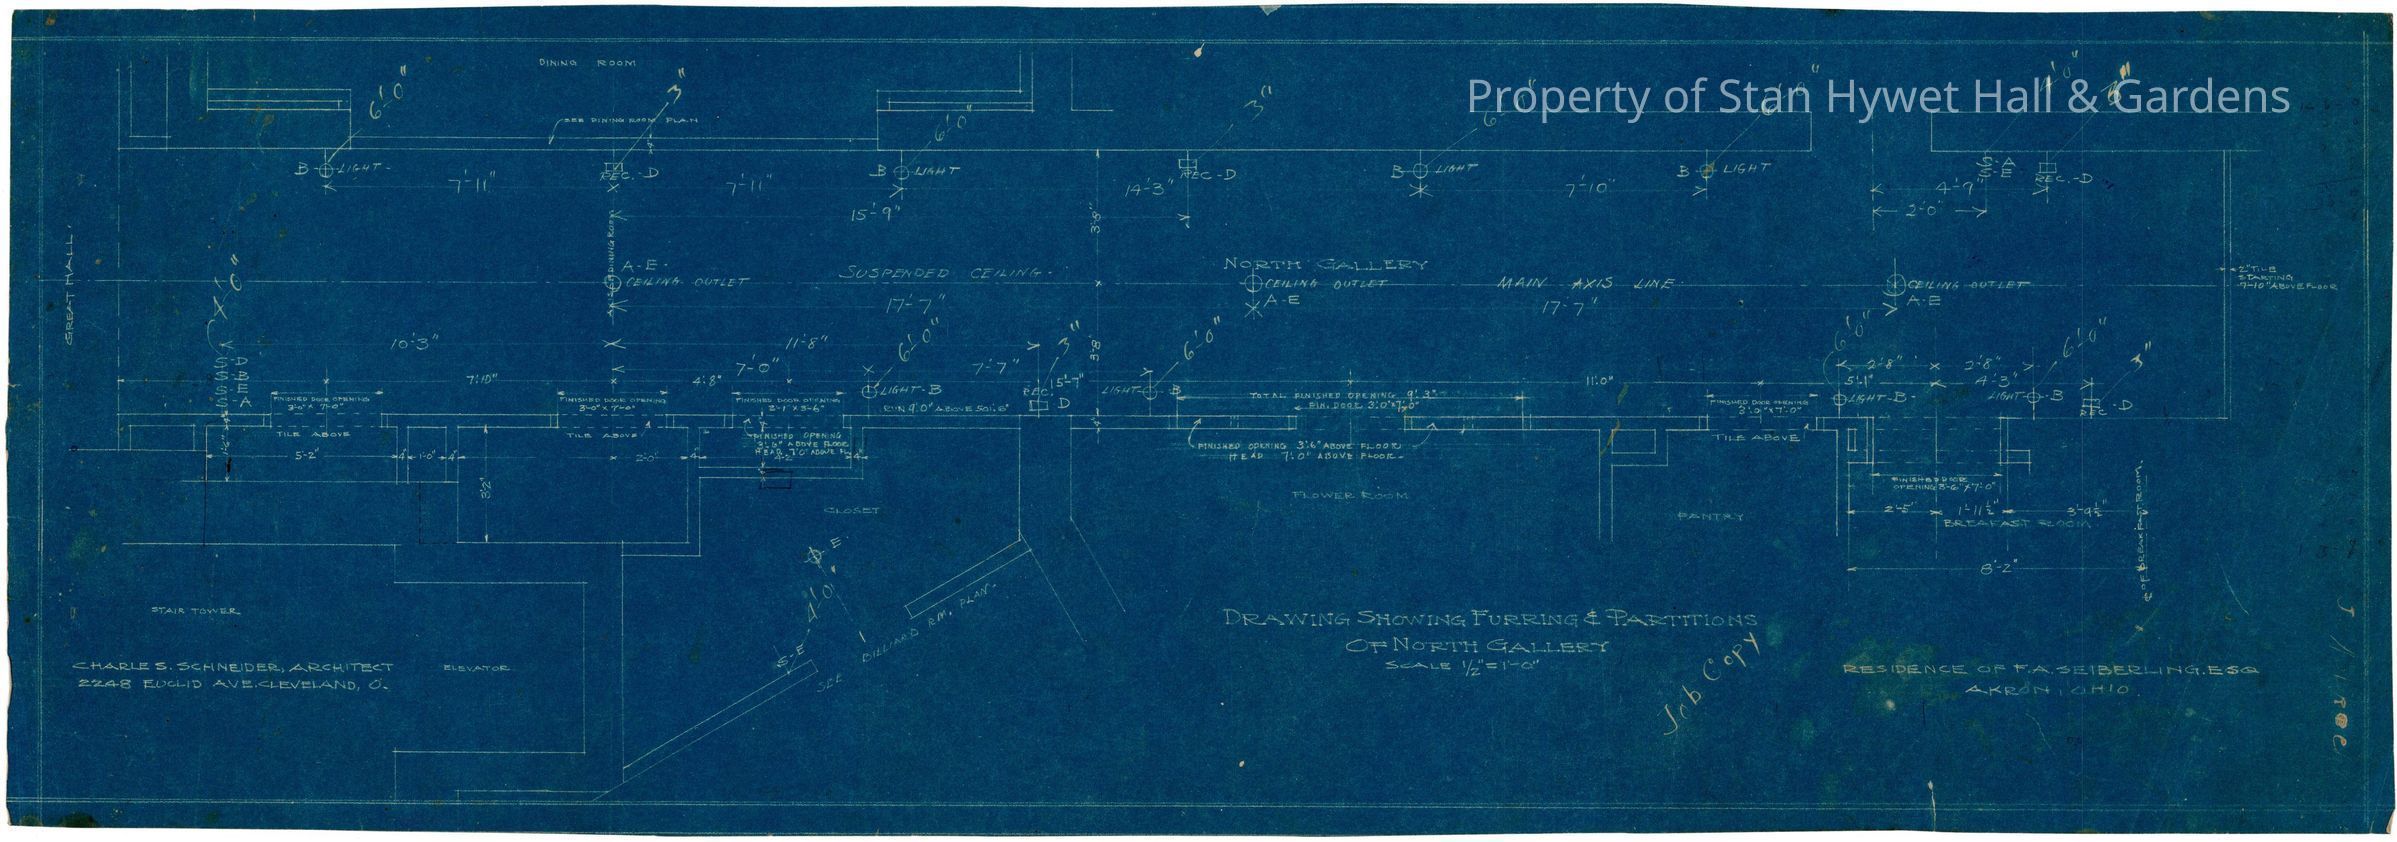
Blueprint: North Hallway first floor plan [furring & partitions]
Entry/Object ID
SHH 2023.172.328
Scope and Content
Historic blueprint: Plan for furring, partitions, and electrical for the North Hallway in Stan Hywet Hall. Titled "Drawing Showing Furring & Partitions of North Gallery".
Scale: 1/2"= 1'