Name/Title
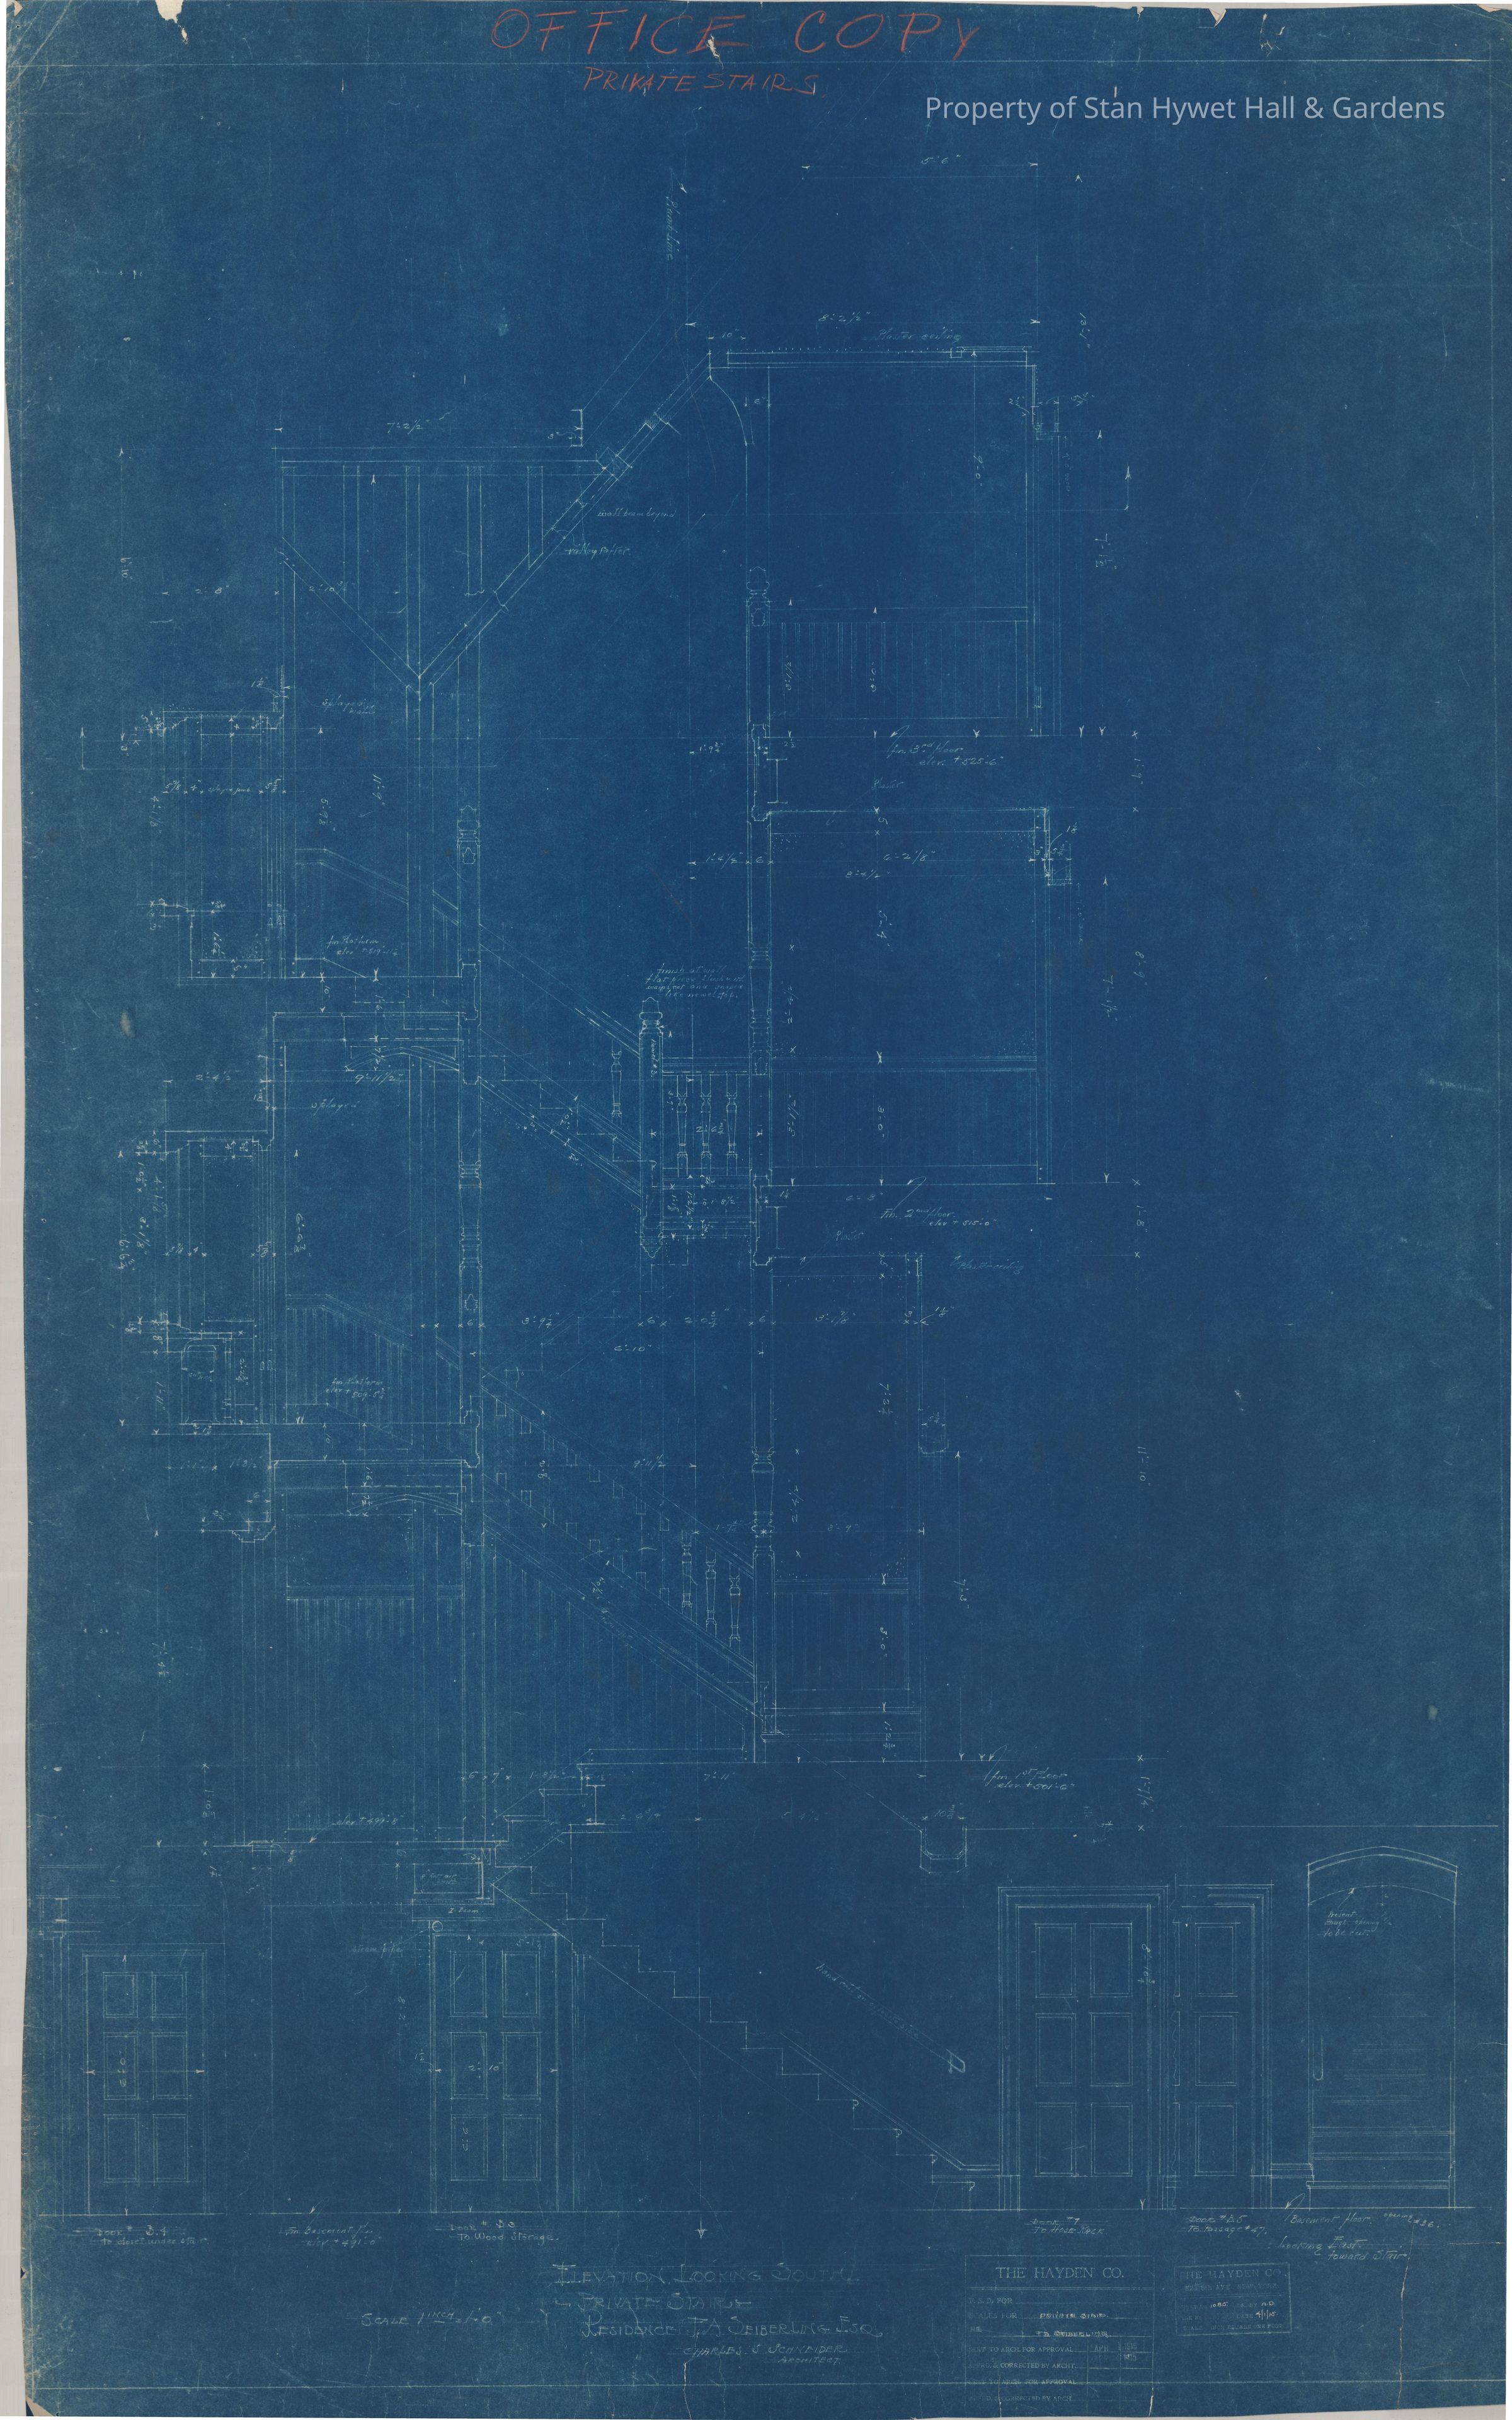
Blueprint: Private Stairs south wallEntry/Object ID
SHH 2023.172.113Scope and Content
Historic Blueprint: Detailed drawing of the Private Stairs' south wall including stairs from the Dormitory down to the Basement. Titled "Elevation Looking South-Private Stairs".
Scale: 1"=1'
Initialed by A.D.Collection
PERMANENT COLLECTIONCataloged By
Chloe WingardAcquisition
Accession
SHH-OriginalSource or Donor
Seiberling HeirsAcquisition Method
GiftArchive Details
Creator
Hayden CompanyDate(s) of Creation
Apr 1, 1915Other Names and Numbers
Other Numbers
Number Type
Other NumberOther Number
1085Create Date
September 26, 2023Update Date
November 4, 2025