Name/Title
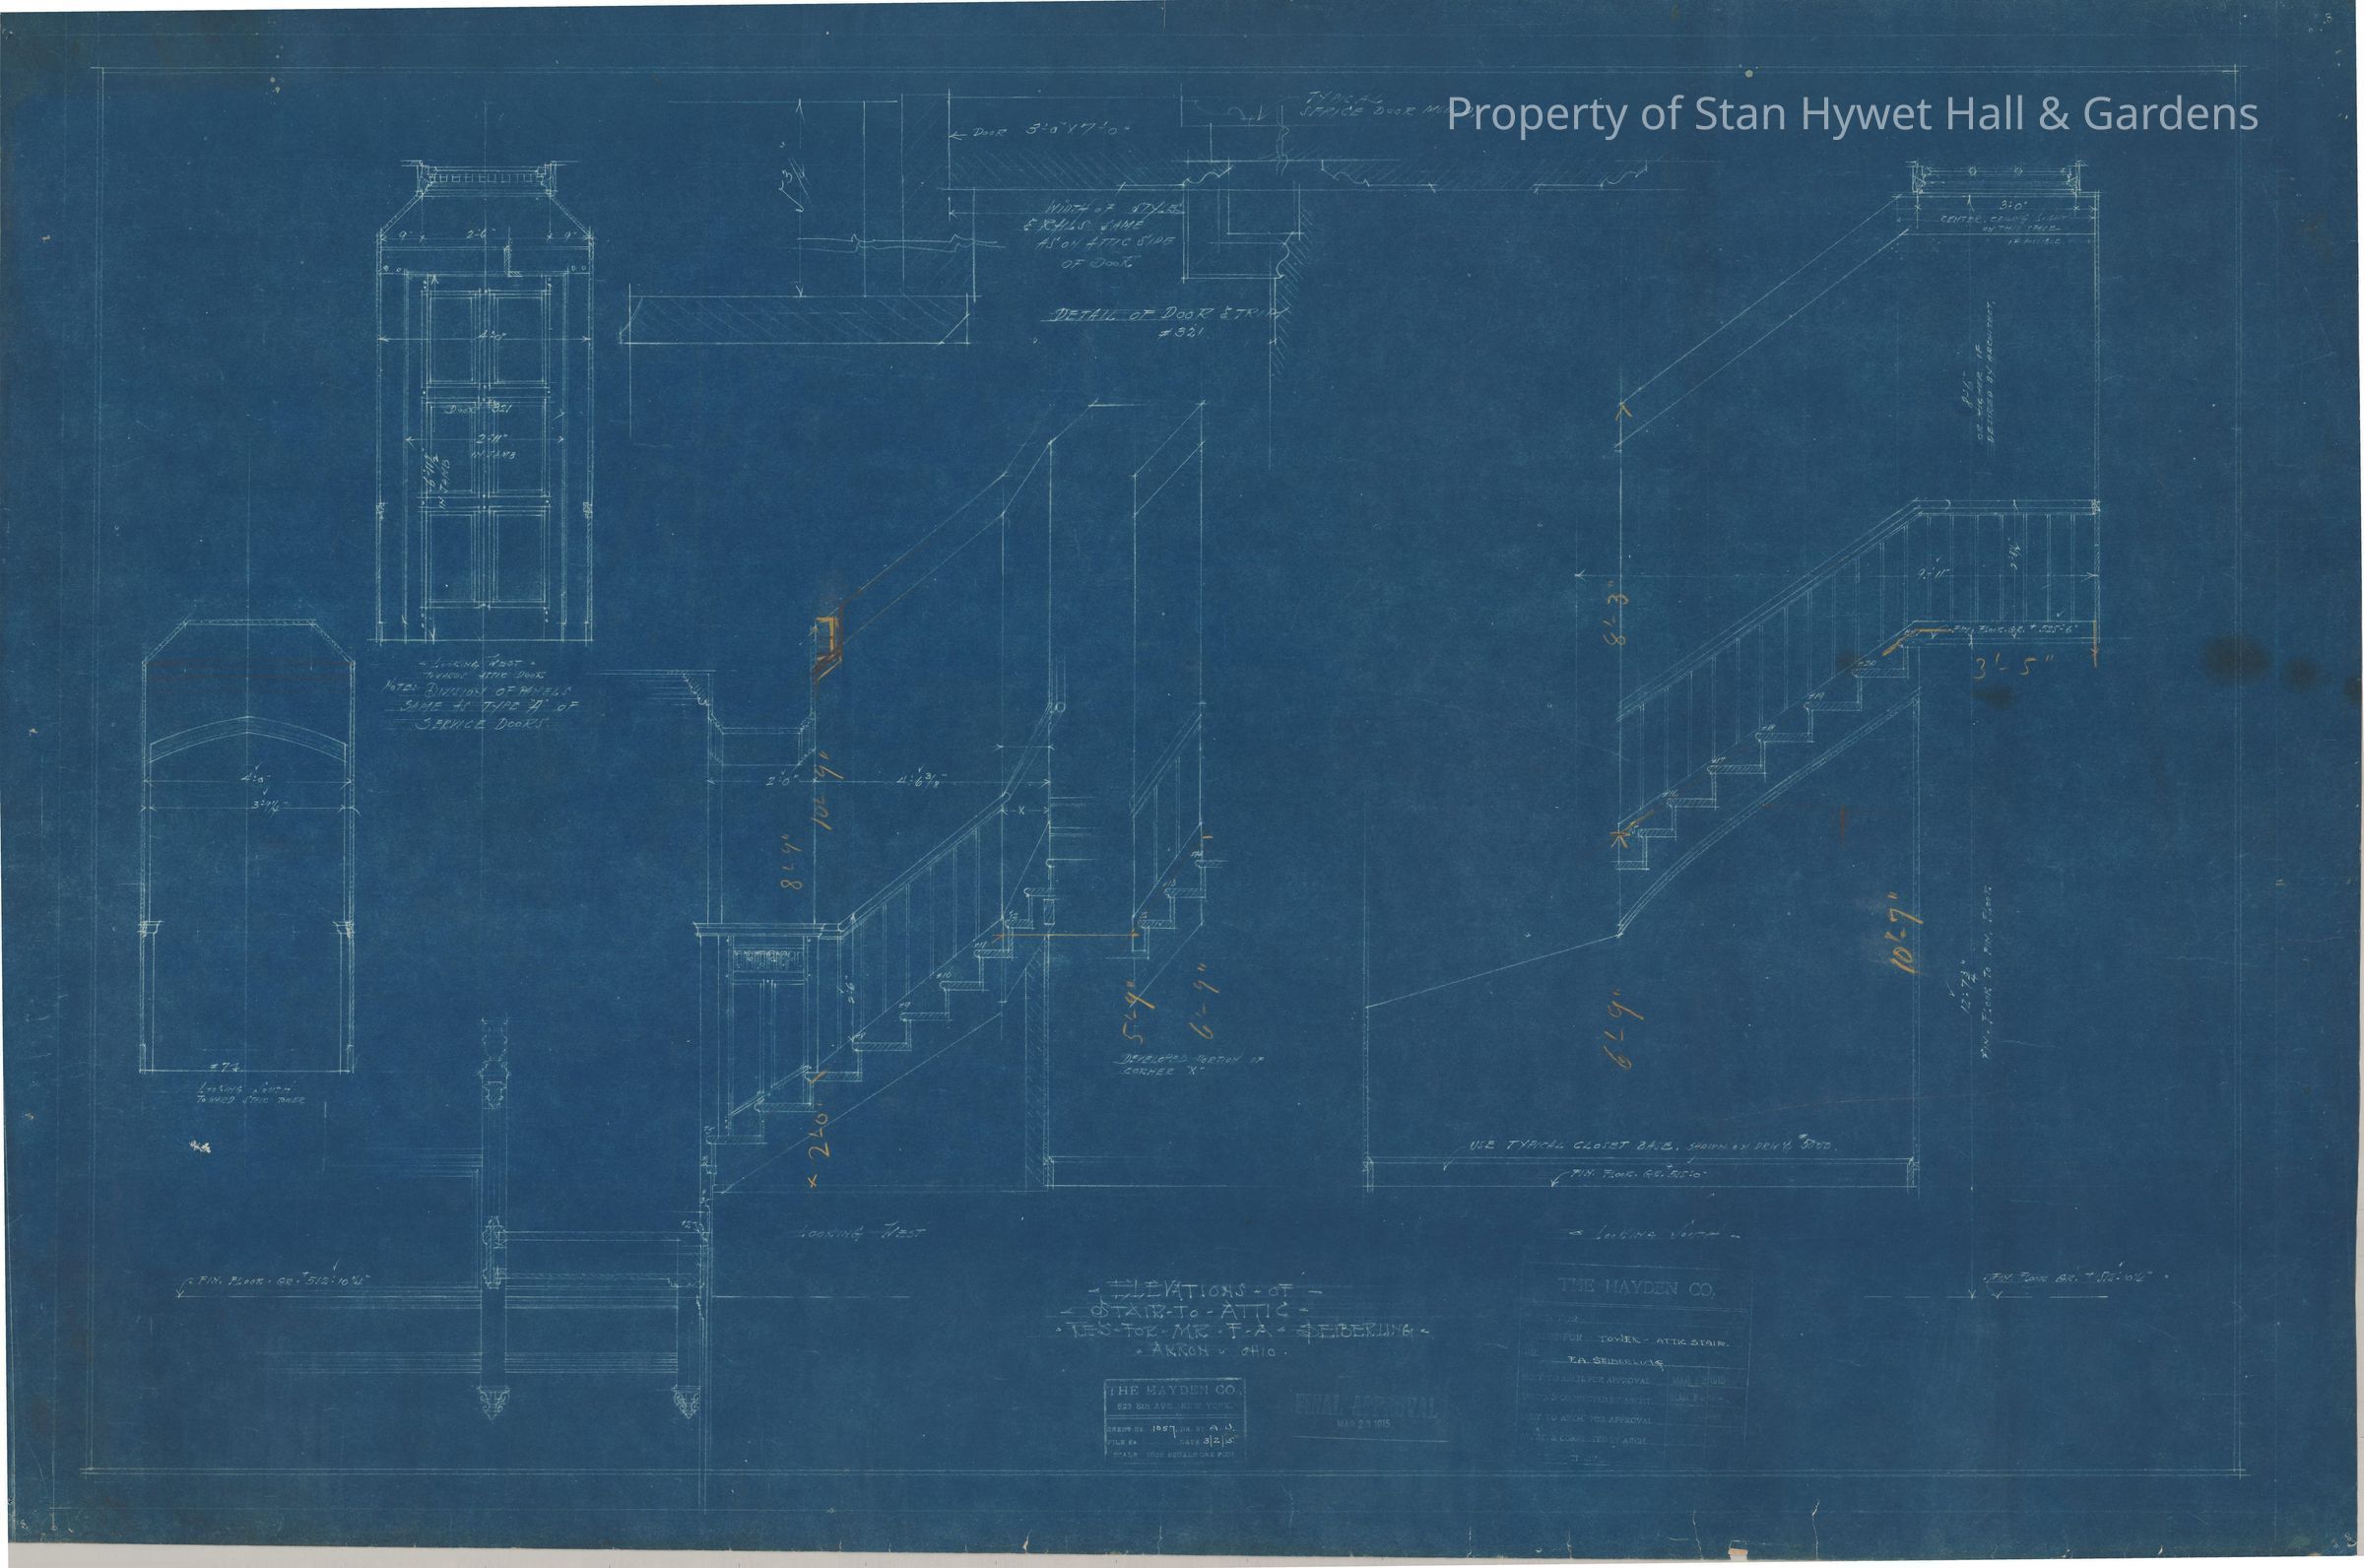
Blueprint: Stairs to attic elevationsEntry/Object ID
SHH 2023.172.165Scope and Content
Historic Blueprint: Elevations of Tower Stairs to from second floor landing to third floor of Stan Hywet Hall. Titled "Elevation of stairs to attic, Res. for Mr. F.A. Seiberling, Akron O".
Scale 1" = 1' (not clearly written on blueprint)
Initialed A.J.Collection
PERMANENT COLLECTIONCataloged By
Chloe WingardAcquisition
Accession
SHH-OriginalSource or Donor
Seiberling HeirsAcquisition Method
GiftArchive Details
Creator
Schneider, Charles Sumner, Hayden CompanyDate(s) of Creation
Mar 3, 1915 - Mar 23, 1915Other Names and Numbers
Other Numbers
Number Type
Other NumberOther Number
1057Create Date
December 11, 2023Update Date
September 17, 2025