HUB
Collections
Classifications
About
App
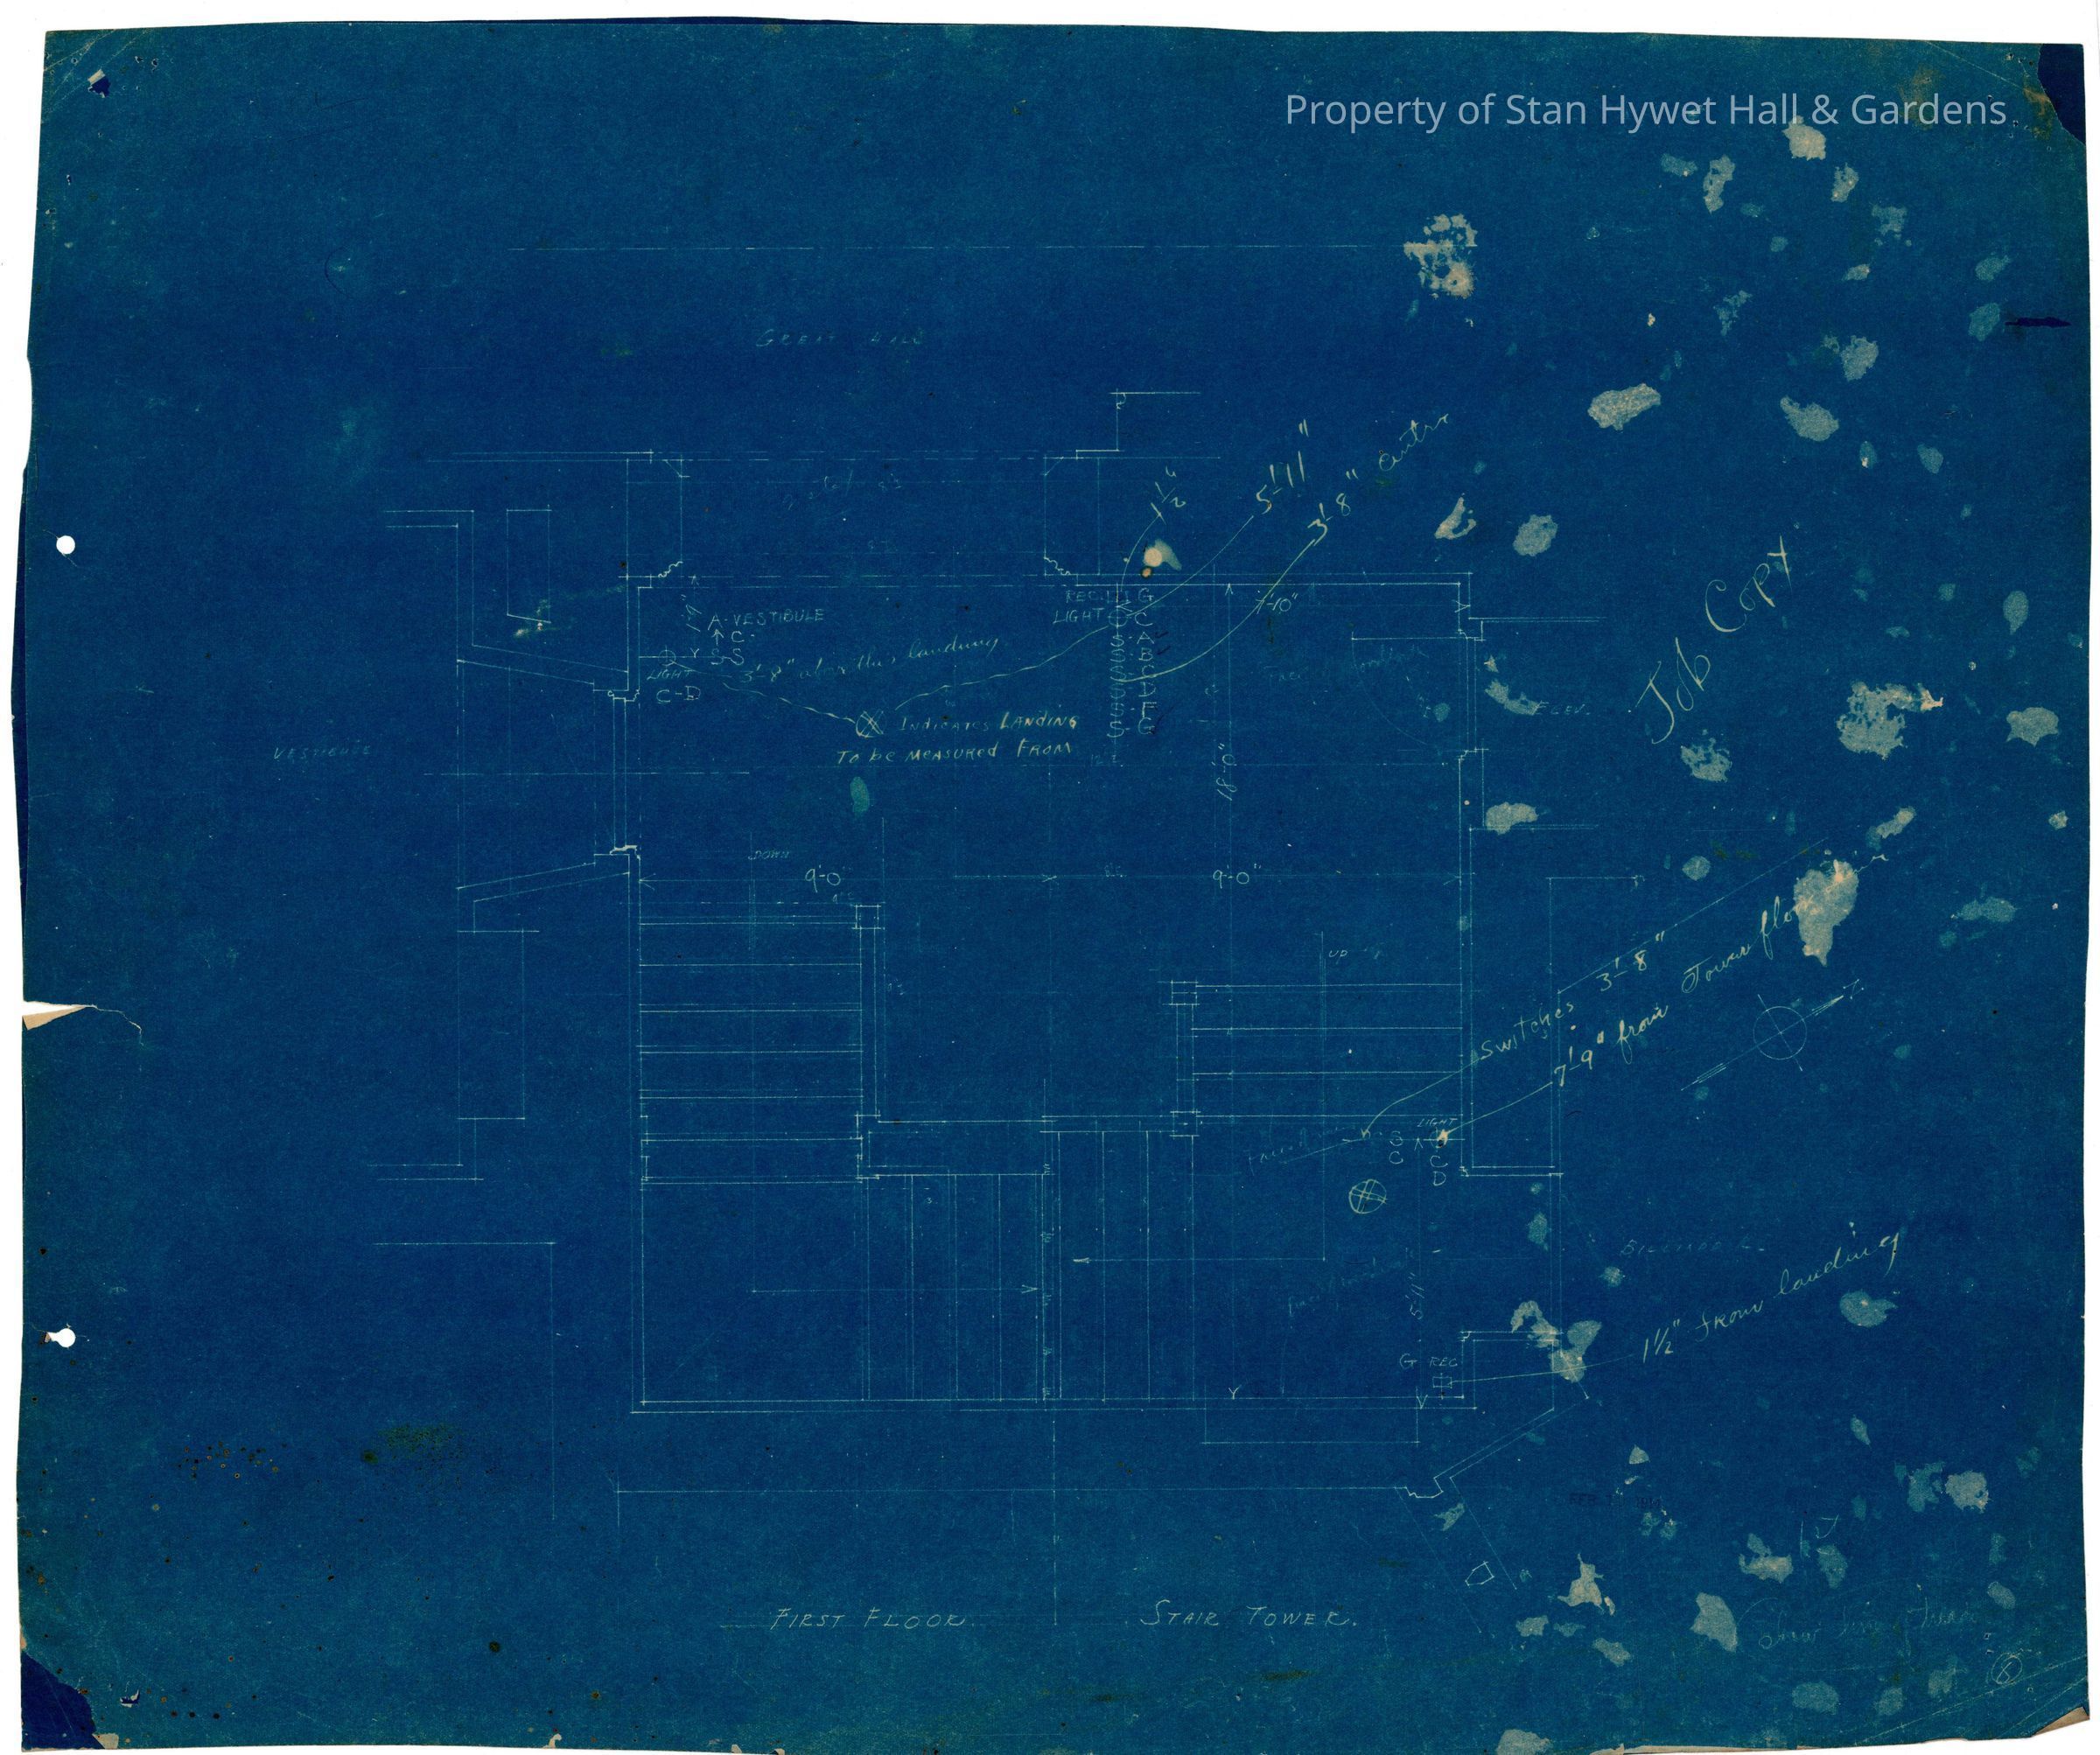
Blueprint: Tower Stairs first floor plan
Archive
-
Stan Hywet Hall & Gardens
400 DPI
Name/Title
Blueprint: Tower Stairs first floor plan
Entry/Object ID
SHH 2023.172.362
Scope and Content
Historic blueprint: Plan of the first floor of Tower stairs from the first floor Tower Landing to the second floor Minstrel's Balcony. Titled "First Floor; Stair Tower".
Collection
PERMANENT COLLECTION
Cataloged By
Chloe Wingard
Acquisition
Accession
SHH-Original
Source or Donor
Seiberling Heirs
Acquisition Method
Gift
Archive Details
Creator
Schneider, Charles Sumner
Date(s) of Creation
Feb 10, 1914
Archive Notes
Creator not written or stamped on document
Dimensions
Height
19 in
Width
22 in
Created By
[email protected]
Create Date
May 21, 2024
Updated By
[email protected]
Update Date
September 30, 2025