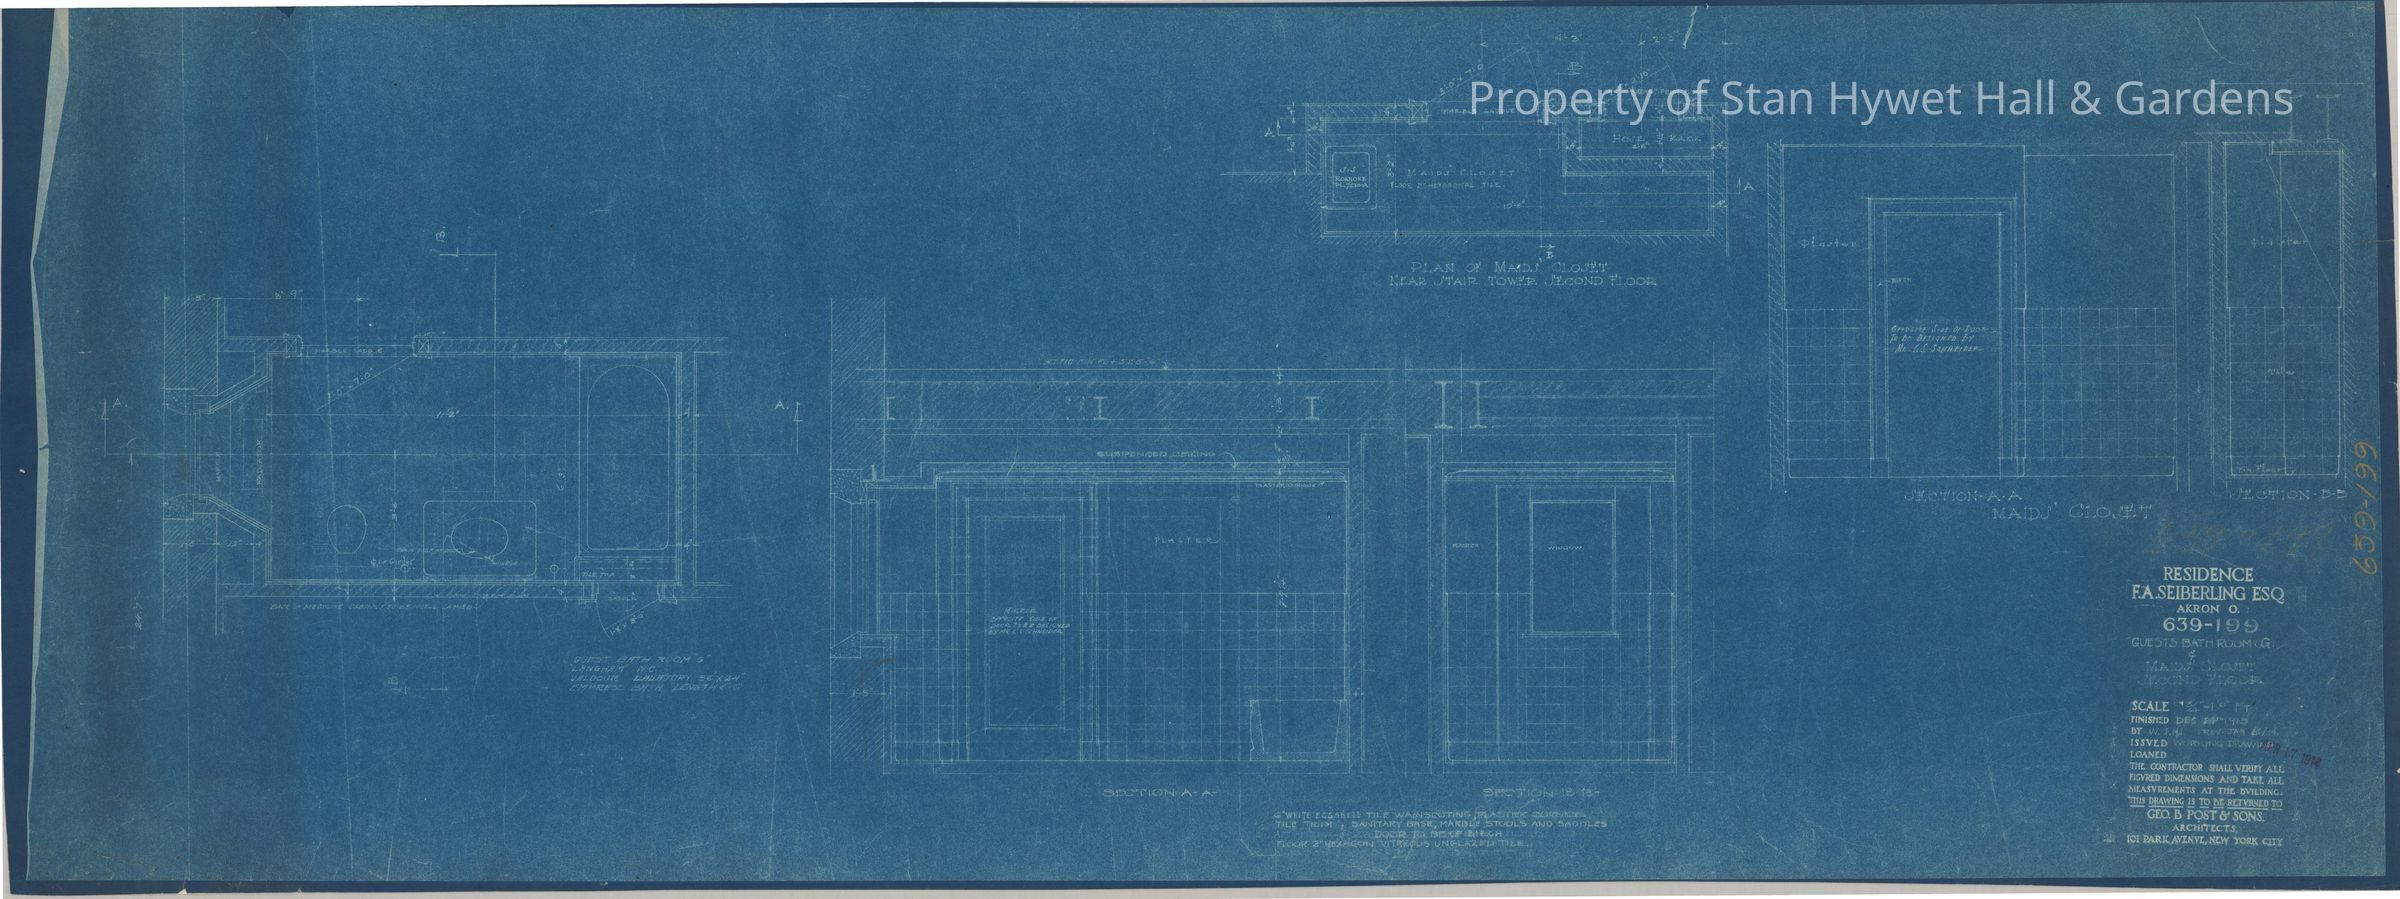
Blueprint: William & Mary Guest Bathroom and maid closet plans and elevations
Entry/Object ID
SHH 2023.172.149
Scope and Content
Historic Blueprint: Plan and elevations of "Guest Bathroom G" [William & Mary Guest Bedroom] & plan and elevation of maid closet [North Hall 2nd floor closet] in Stan Hywet Hall. Titled "Guest Bathroom G and Maid Closet Second floor".
Scale 3/4" = 1'
Singed W.J.H.
Collection
PERMANENT COLLECTION
Cataloged By
Chloe Wingard
Acquisition
Accession
SHH-Original
Source or Donor
Seiberling Heirs
Acquisition Method
Gift
Archive Details
Creator
Schneider, Charles Sumner, George B. Post and Sons