Name/Title
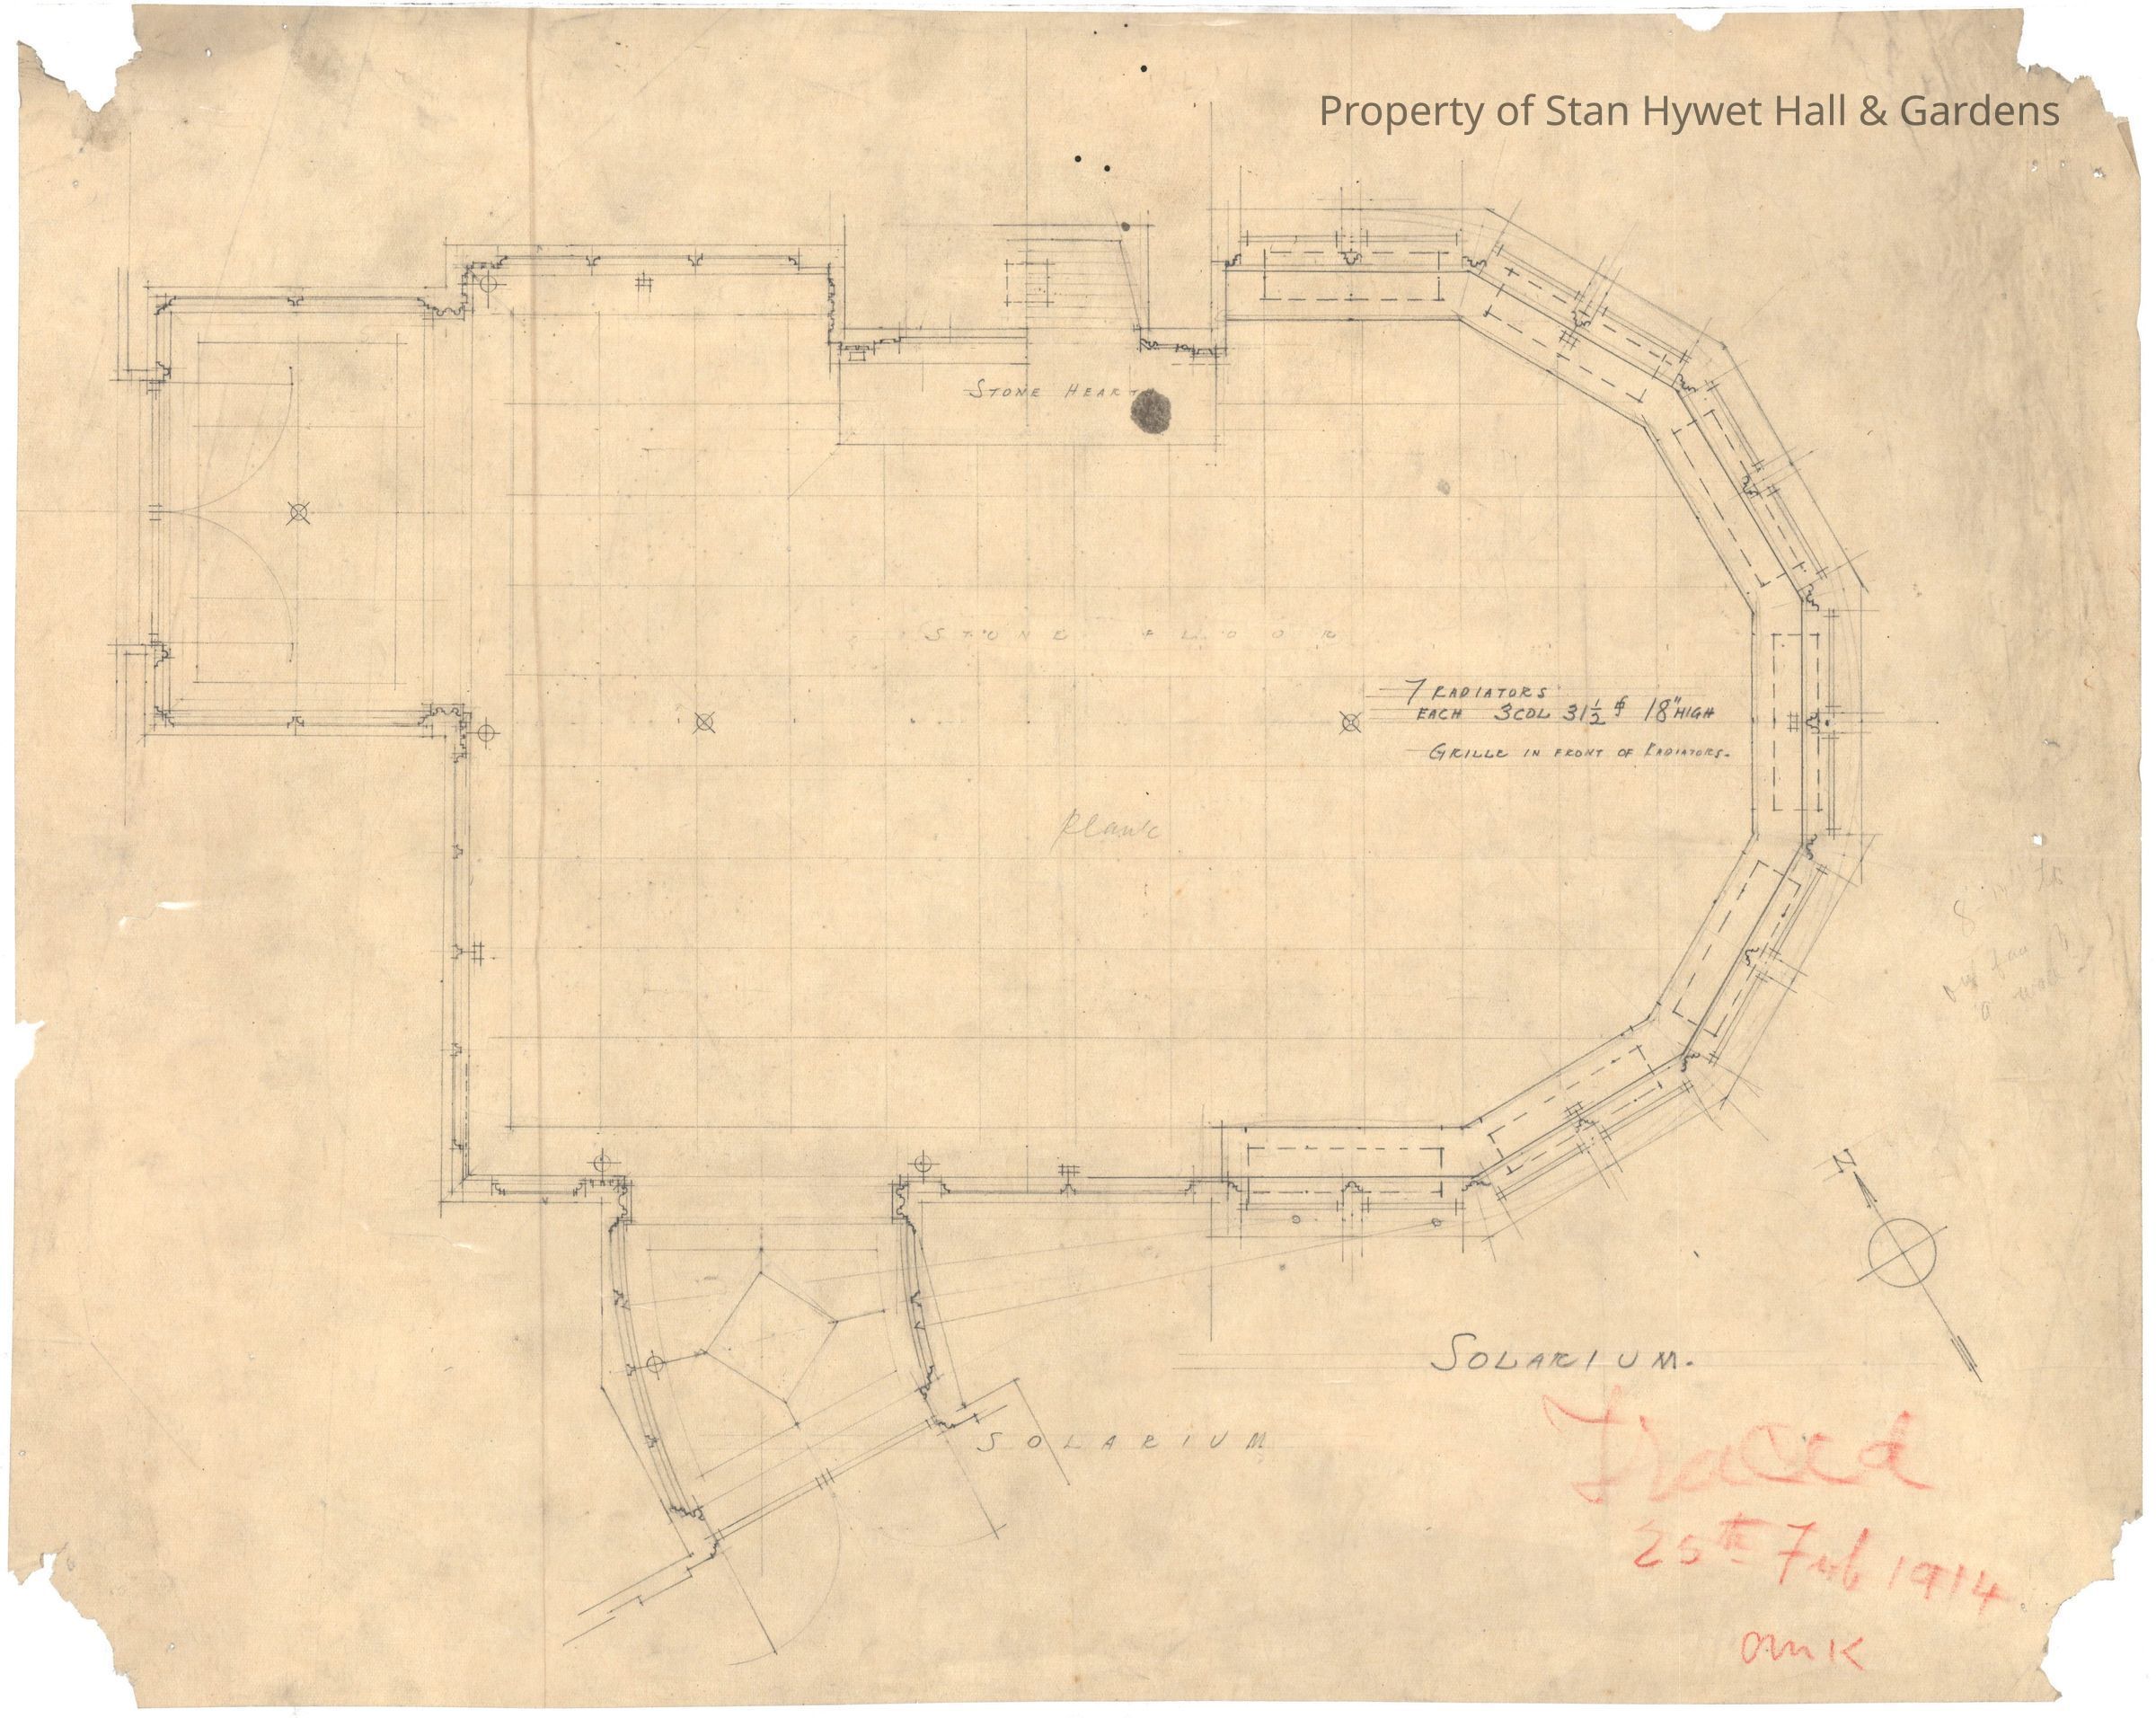
Drawing: Solarium planEntry/Object ID
SHH 2023.172.283Scope and Content
Historic drawing: Floor plan of the Solarium.
Traced by M.K.Collection
PERMANENT COLLECTIONCataloged By
Chloe WingardAcquisition
Accession
SHH-OriginalSource or Donor
Seiberling HeirsAcquisition Method
GiftArchive Details
Creator
Schneider, Charles SumnerDate(s) of Creation
Feb 25, 1914Archive Notes
Creator not written or stamped on documentCreate Date
May 16, 2024Update Date
October 21, 2025