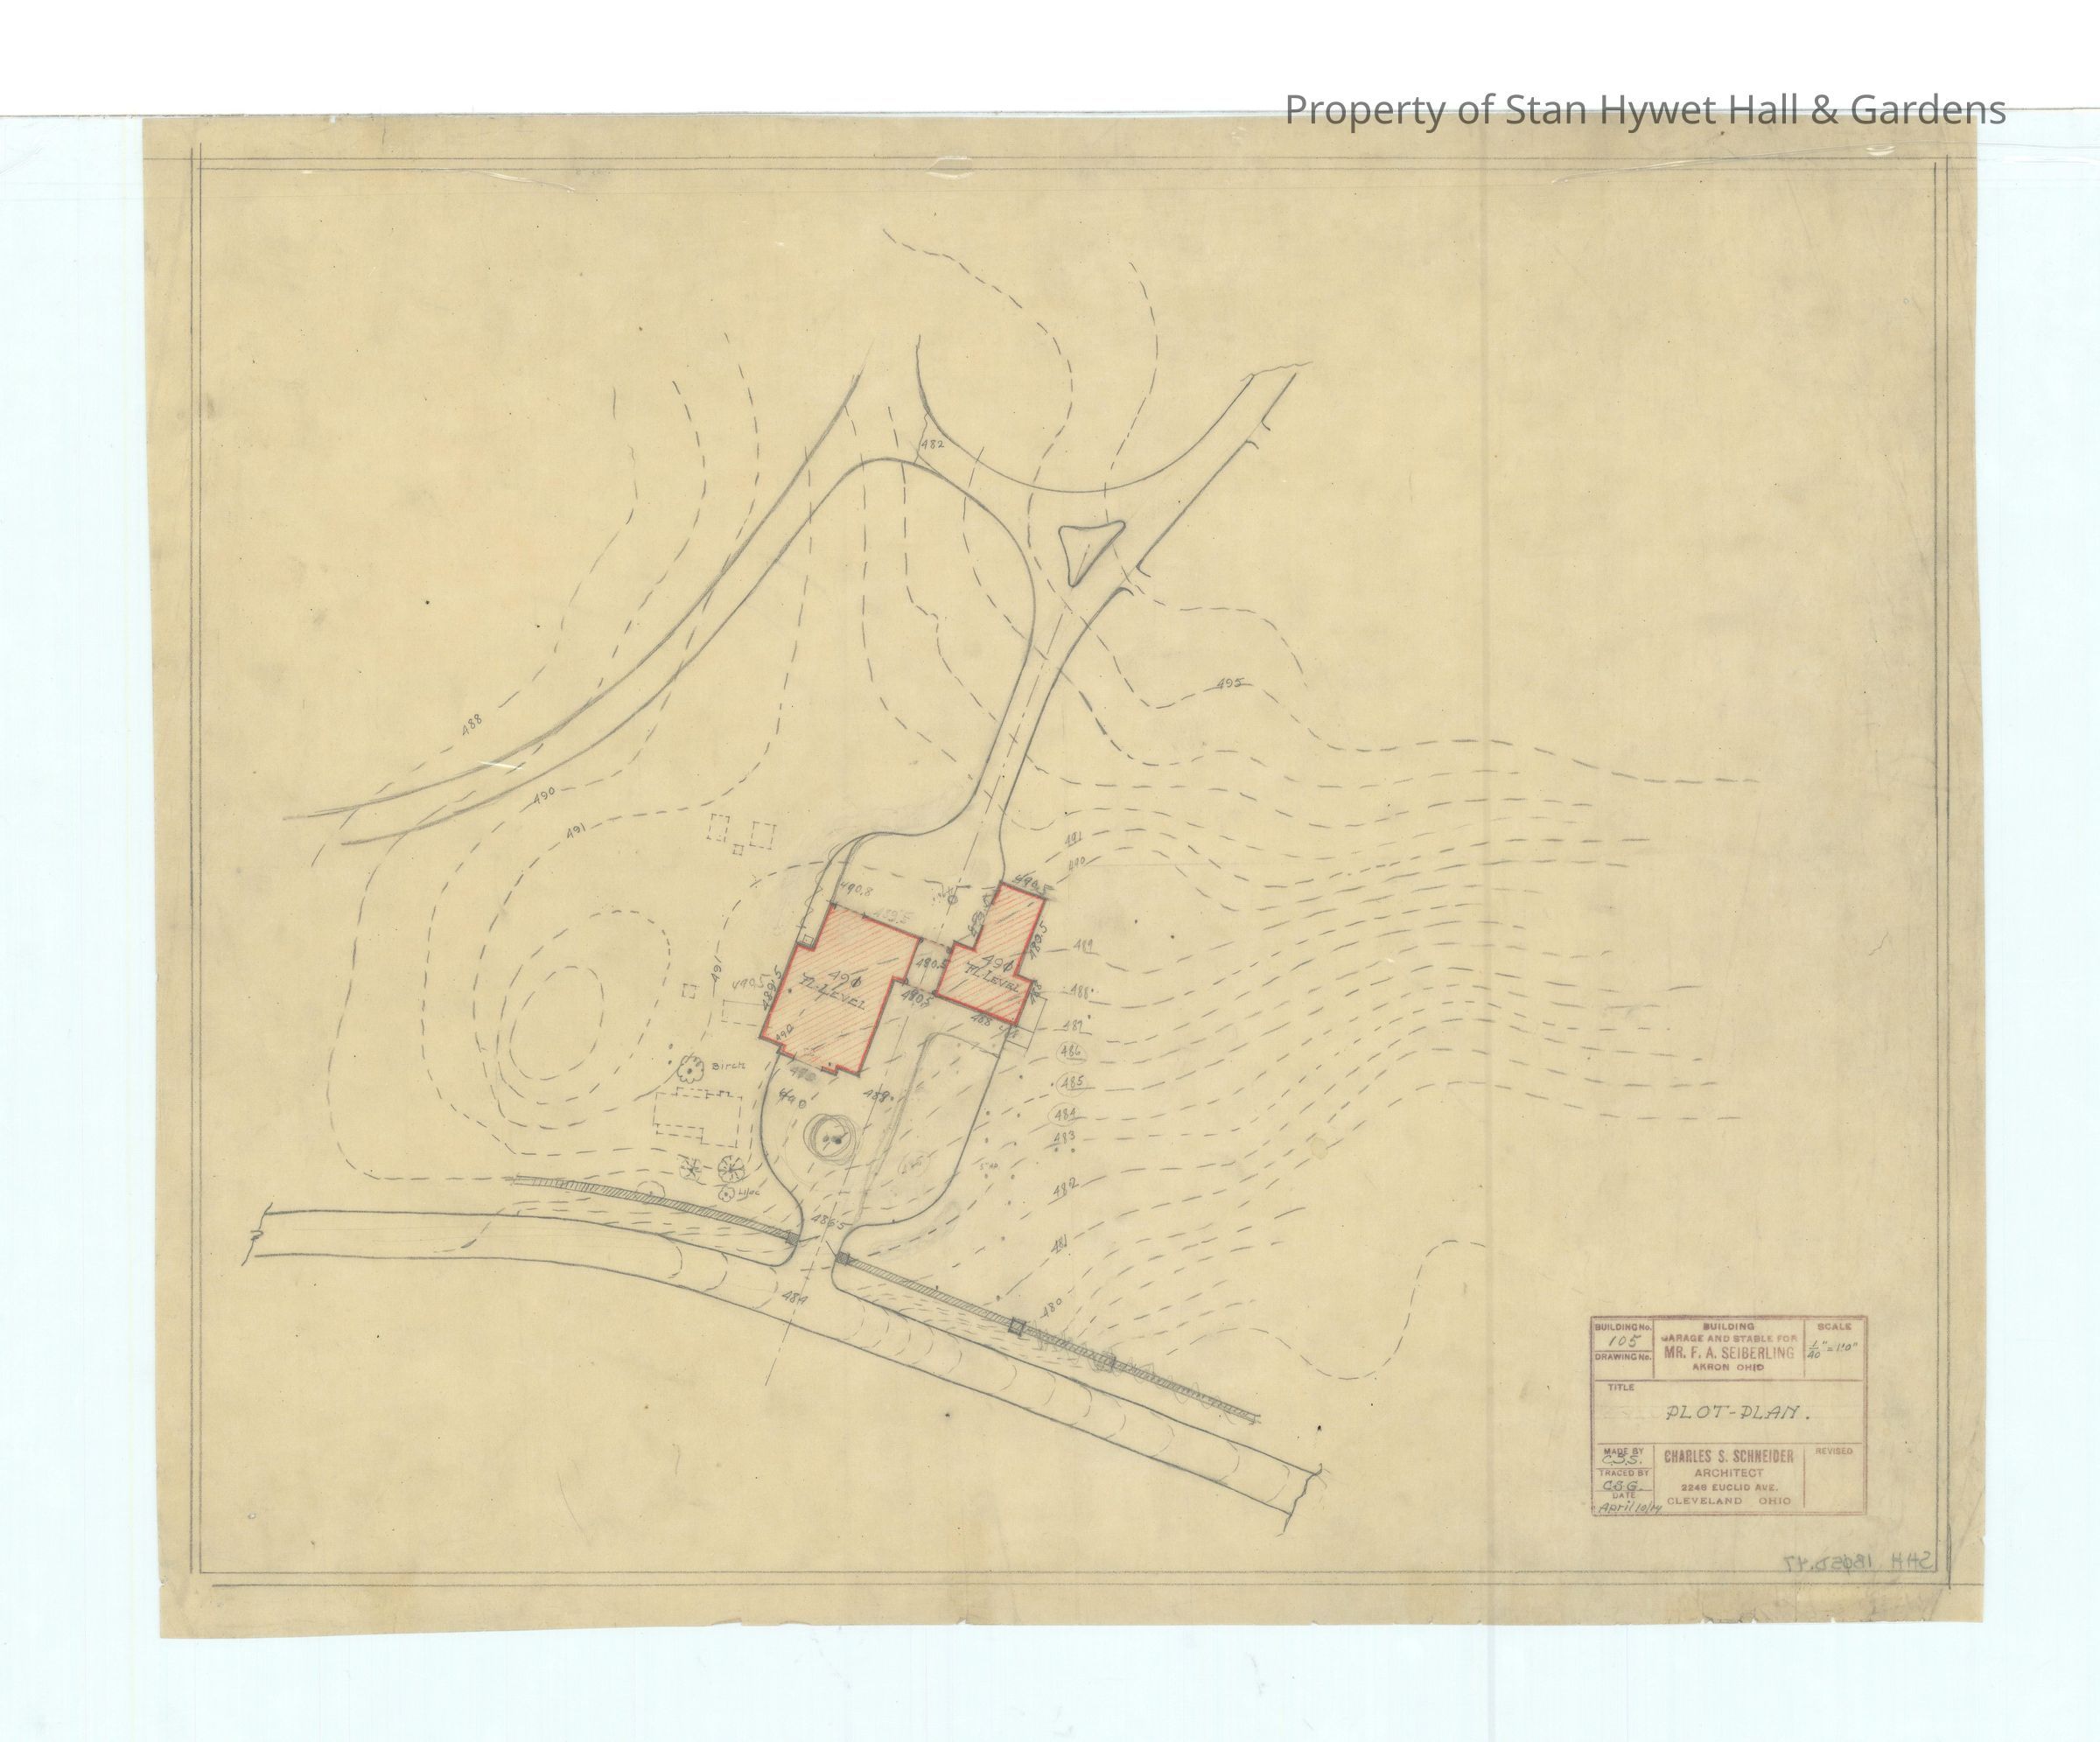
Drawing: Topographic map of portion of land with Carriage House
Entry/Object ID
SHH 2023.172.195
Scope and Content
Historic drawing: Topographic map of the portion of land with the Carriage House and parts of driveway. Titled "Plot Plan".
Scale 1/40" =1'
Signed C.S.S. & C.S.G.