Transcription
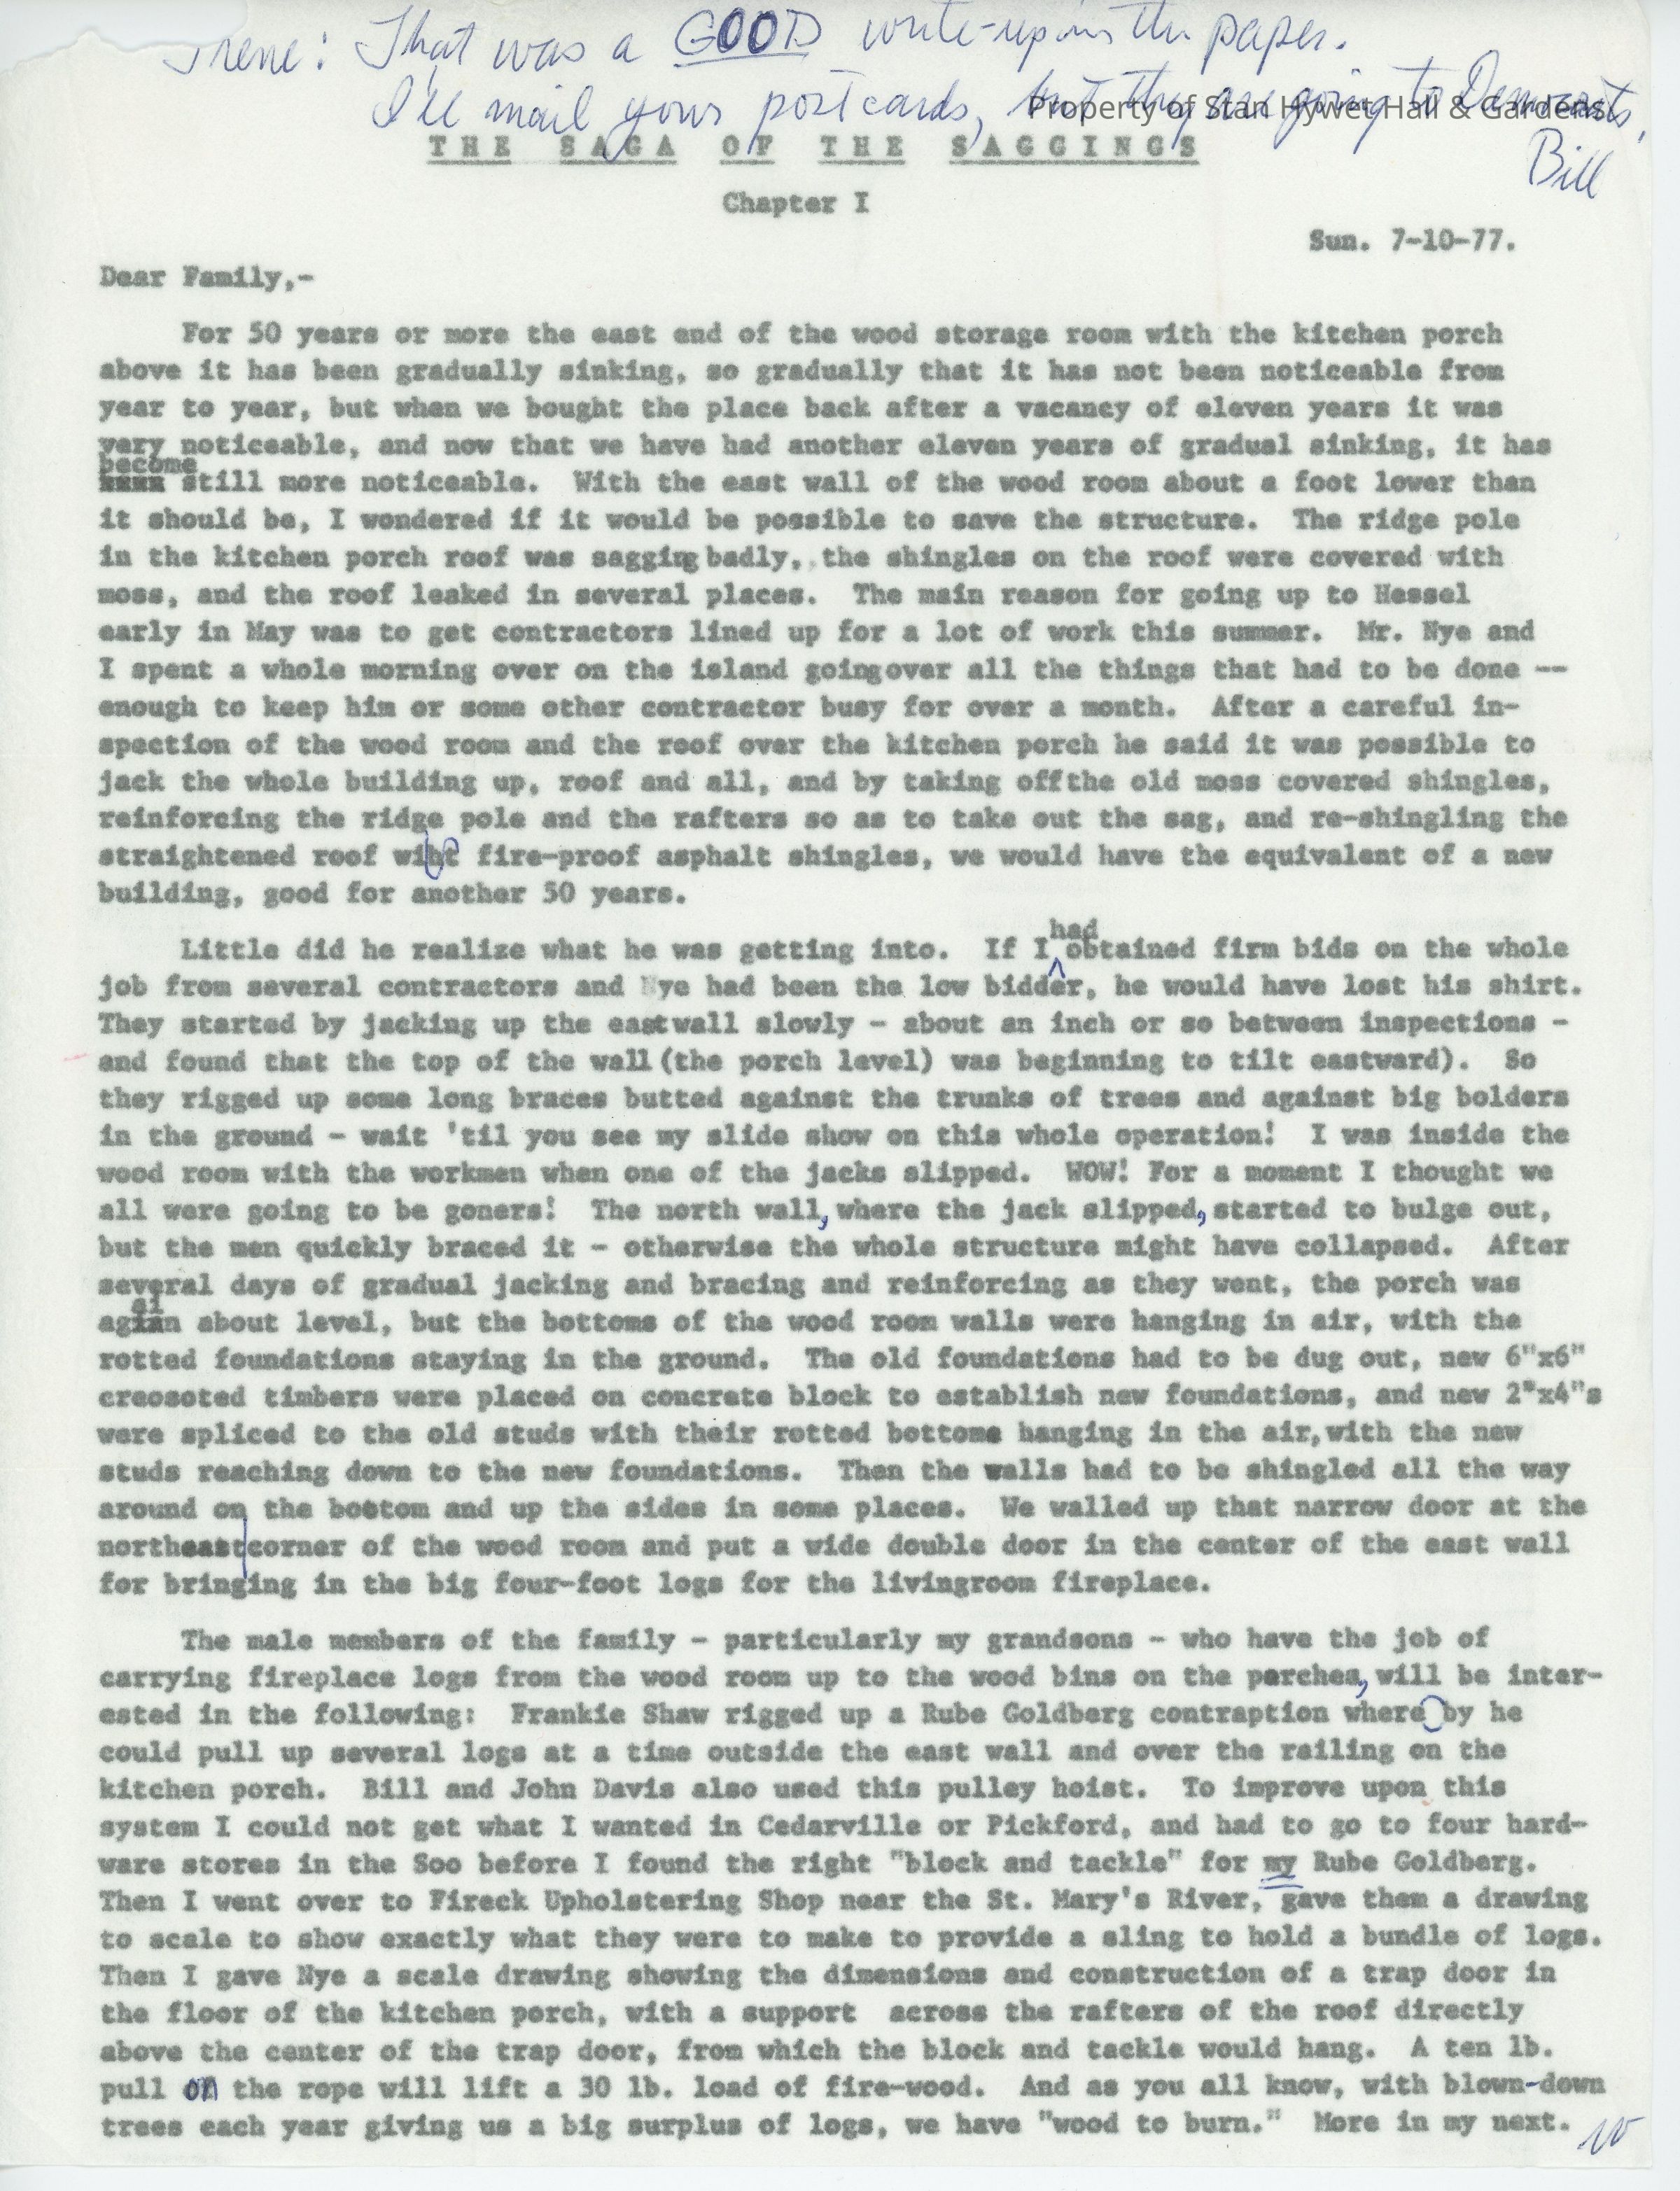
Irene: That was a GOOD write-up in the paper. I’ll mail your postcards, but they are going to Democrats,
Bill
THE SAGA OF THE SAGGINGS
Chapter I
Sun. 7-10-77.
Dear Family,-
For 50 years or more the east end of the wood storage room with the kitchen porch above it has been gradually sinking, so gradually that it has not been noticeable from year to year, but when we bought the place back after a vacancy of eleven years it was very noticeable, and now that we have had another eleven years of gradual sinking, it has become xxxx still more noticeable. With the east wall of the wood room about a foot lower than it should be, I wondered if it would be possible to save the structure. The ridge pole in the kitchen porch roof was sagging badly, the shingles on the roof were covered with moss, and the roof leaked in several places. The main reason for going up to Hessel early in May was to get contractors lined up for a lot of work this summer. Mr. Nye and I spent a whole morning over on the island goingover [sic] all the things that had to be done – enough to keep him or some other contractor busy for over a month. After a careful inspection of the wood room and the roof over the kitchen porch he said it was possible to jack the whole building up, roof and all, and by taking offthe [sic] old moss covered shingles, reinforcing the ridge pole and the rafters so as to take out the sag, and re-shingling the straightened roof with fire-proof asphalt shingles, we would have the equivalent of a new building, good for another 50 years.
Little did he realize what he was getting into. If I had obtained firm bids on the whole job from several contractors and Nye had been the low bidder, he would have lost his shirt. They started by jacking up the eastwall [sic] slowly - about an inch or so between inspections - and found that the top of the wall (the porch level) was beginning to tilt eastward). So they rigged up some long braces butted against the trunks of trees and against big bolders [sic] in the ground - wait ‘til you see my slide show on this whole operation! I was inside the wood room with the workmen when one of the jacks slipped. WOW! For a moment I thought we all were going to be goners! The north wall, where the jack slipped, started to bulge out, but the men quickly braced it - otherwise the whole structure might have collapsed. After several days of gradual jacking and bracing and reinforcing as they went, the porch was again about level, but the bottoms of the wood room walls were hanging in air, with the rotted foundations staying in the ground. The old foundations had to be dug out, new 6”x6” creosoted timbers were placed on concrete block to establish new foundations, and new 2”x4”s were spliced to the old studs with their rotted bottome [sic] hanging in the air,with [sic] the new studs reaching down to the new foundations. Then the walls had to be shingled all the way around on the bottom and up the sides in some places. We walled up that narrow door at the northeast/corner of the wood room and put a wide double door in the center of the east wall for bringing in the big four-foot logs for the livingroom [sic] fireplace.
The male members of the family - particularly my grandsons - who have the job of carrying fireplace logs from the wood room up to the wood bins on the porchea [sic], will be interested in the following: Frankie Shaw rigged up a Rube Goldberg contraption whereby he could pull up several logs at a time outside the east wall and over the railing on the kitchen porch. Bill and John Davis also used this pulley hoist. To improve upon this system I could not get what I wanted in Cedarville or Pickford, and had to go to four hardware stores in the Soo before I found the right “block and tackle” for my Rube Goldberg. Then I went over to Fireck Upholstering Shop near the St. Mary’s River, gave them a drawing to scale to show exactly what they were to make to provide a sling to hold a bundle of logs. Then I gave Nye a scale drawing showing the dimensions and construction of a trap door in the floor of the kitchen porch, with a support across the rafters of the roof directly above the center of the trap door, from which the block and tackle would hang. A ten lb. pull on the rope will lift a 30 lb. load of fire-wood. And as you all know, with blown-down trees each year giving us a big surplus of logs, we have “wood to burn.” More in my next.
WTranscriber
Cindi RokeLanguage
English