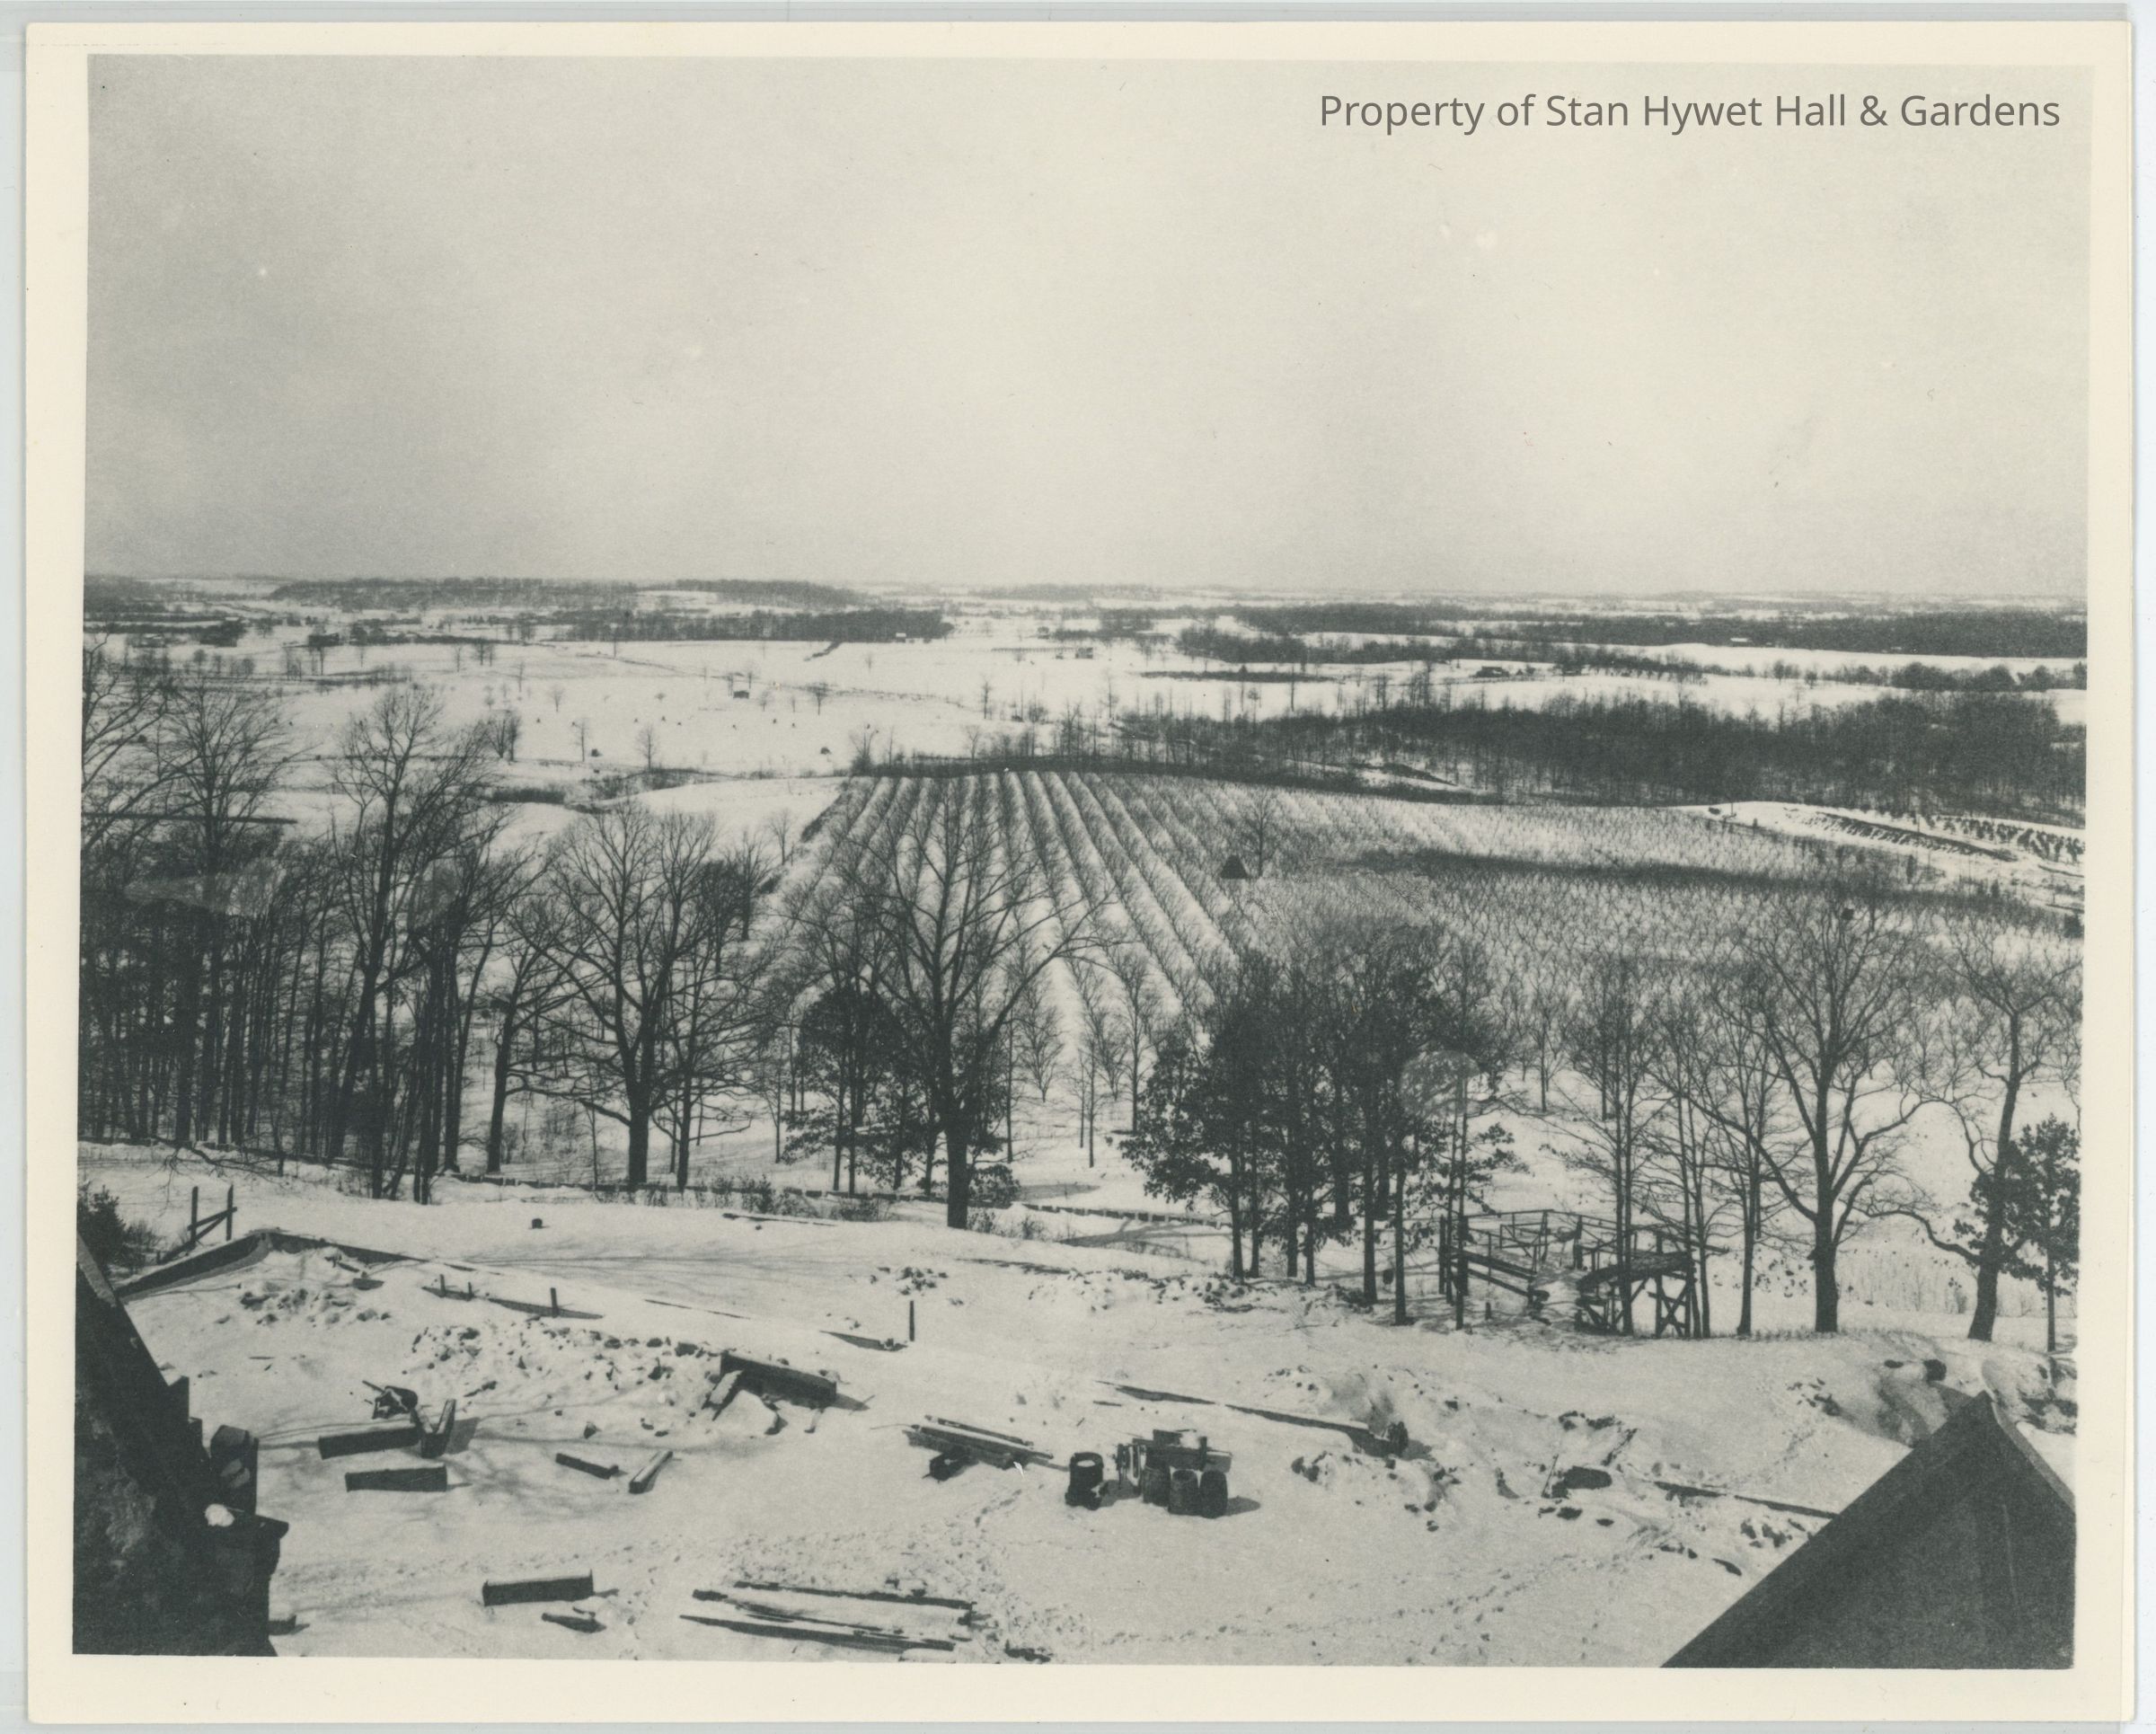
Black and white photographic print of the west view from top of house roof, part of four photo panorama taken from this location with evidence of construction materials. Winter snow on ground with West Terrace under construction. Additional info provided by Mark Gilles: The attached photo shows the peach orchard (1914). It is taken from the roof between the library and dining room wings looking south west. The wooden structure you see to the right side was the mock up for the west overlook. Pleasure drive is already fully developed. The actual overlook was moved further to the right between the two larger white oaks. To the farthest right you can see the south quarried stone wall of the Japanese garden.
Photograph Details
Subject
Construction of Stan Hywet Estate
Subject Place
Location
Stan Hywet Hall
City
Akron
State/Province
Ohio
Country
United States of America
Continent
North America
Collection
PERMANENT COLLECTION
Cataloged By
Bruce Greer
Acquisition
Accession
SHH-Original
Source or Donor
Seiberling Heirs
Acquisition Method
Gift
Made/Created
Artist
Seiberling, Willard Penfield
Date made
1914 - 1916
Place
Location
Stan Hywet Hall
City
Akron
State/Province
Ohio
Country
United States of America
Continent
North America
Notes
Medium: black and white photograph
Location of Negative: Photo Storage
Other Names and Numbers
Other Numbers
Number Type
Negative Number
Other Number
N-198
Number Type
Other Number
Other Number
SHH 11.87
Dimensions
Height
8 in
Width
10 in
Condition
Overall Condition
Good
Notes
Minor surface debris located throughout front and reverse. Image slightly yellowed.
Copyright
Copyright Holder
Stan Hywet Hall & Gardens
General Notes
Note
Part of a panorama series of four rooftop photos (SHH 11.868 to 11.871).
Original or Copy: Original