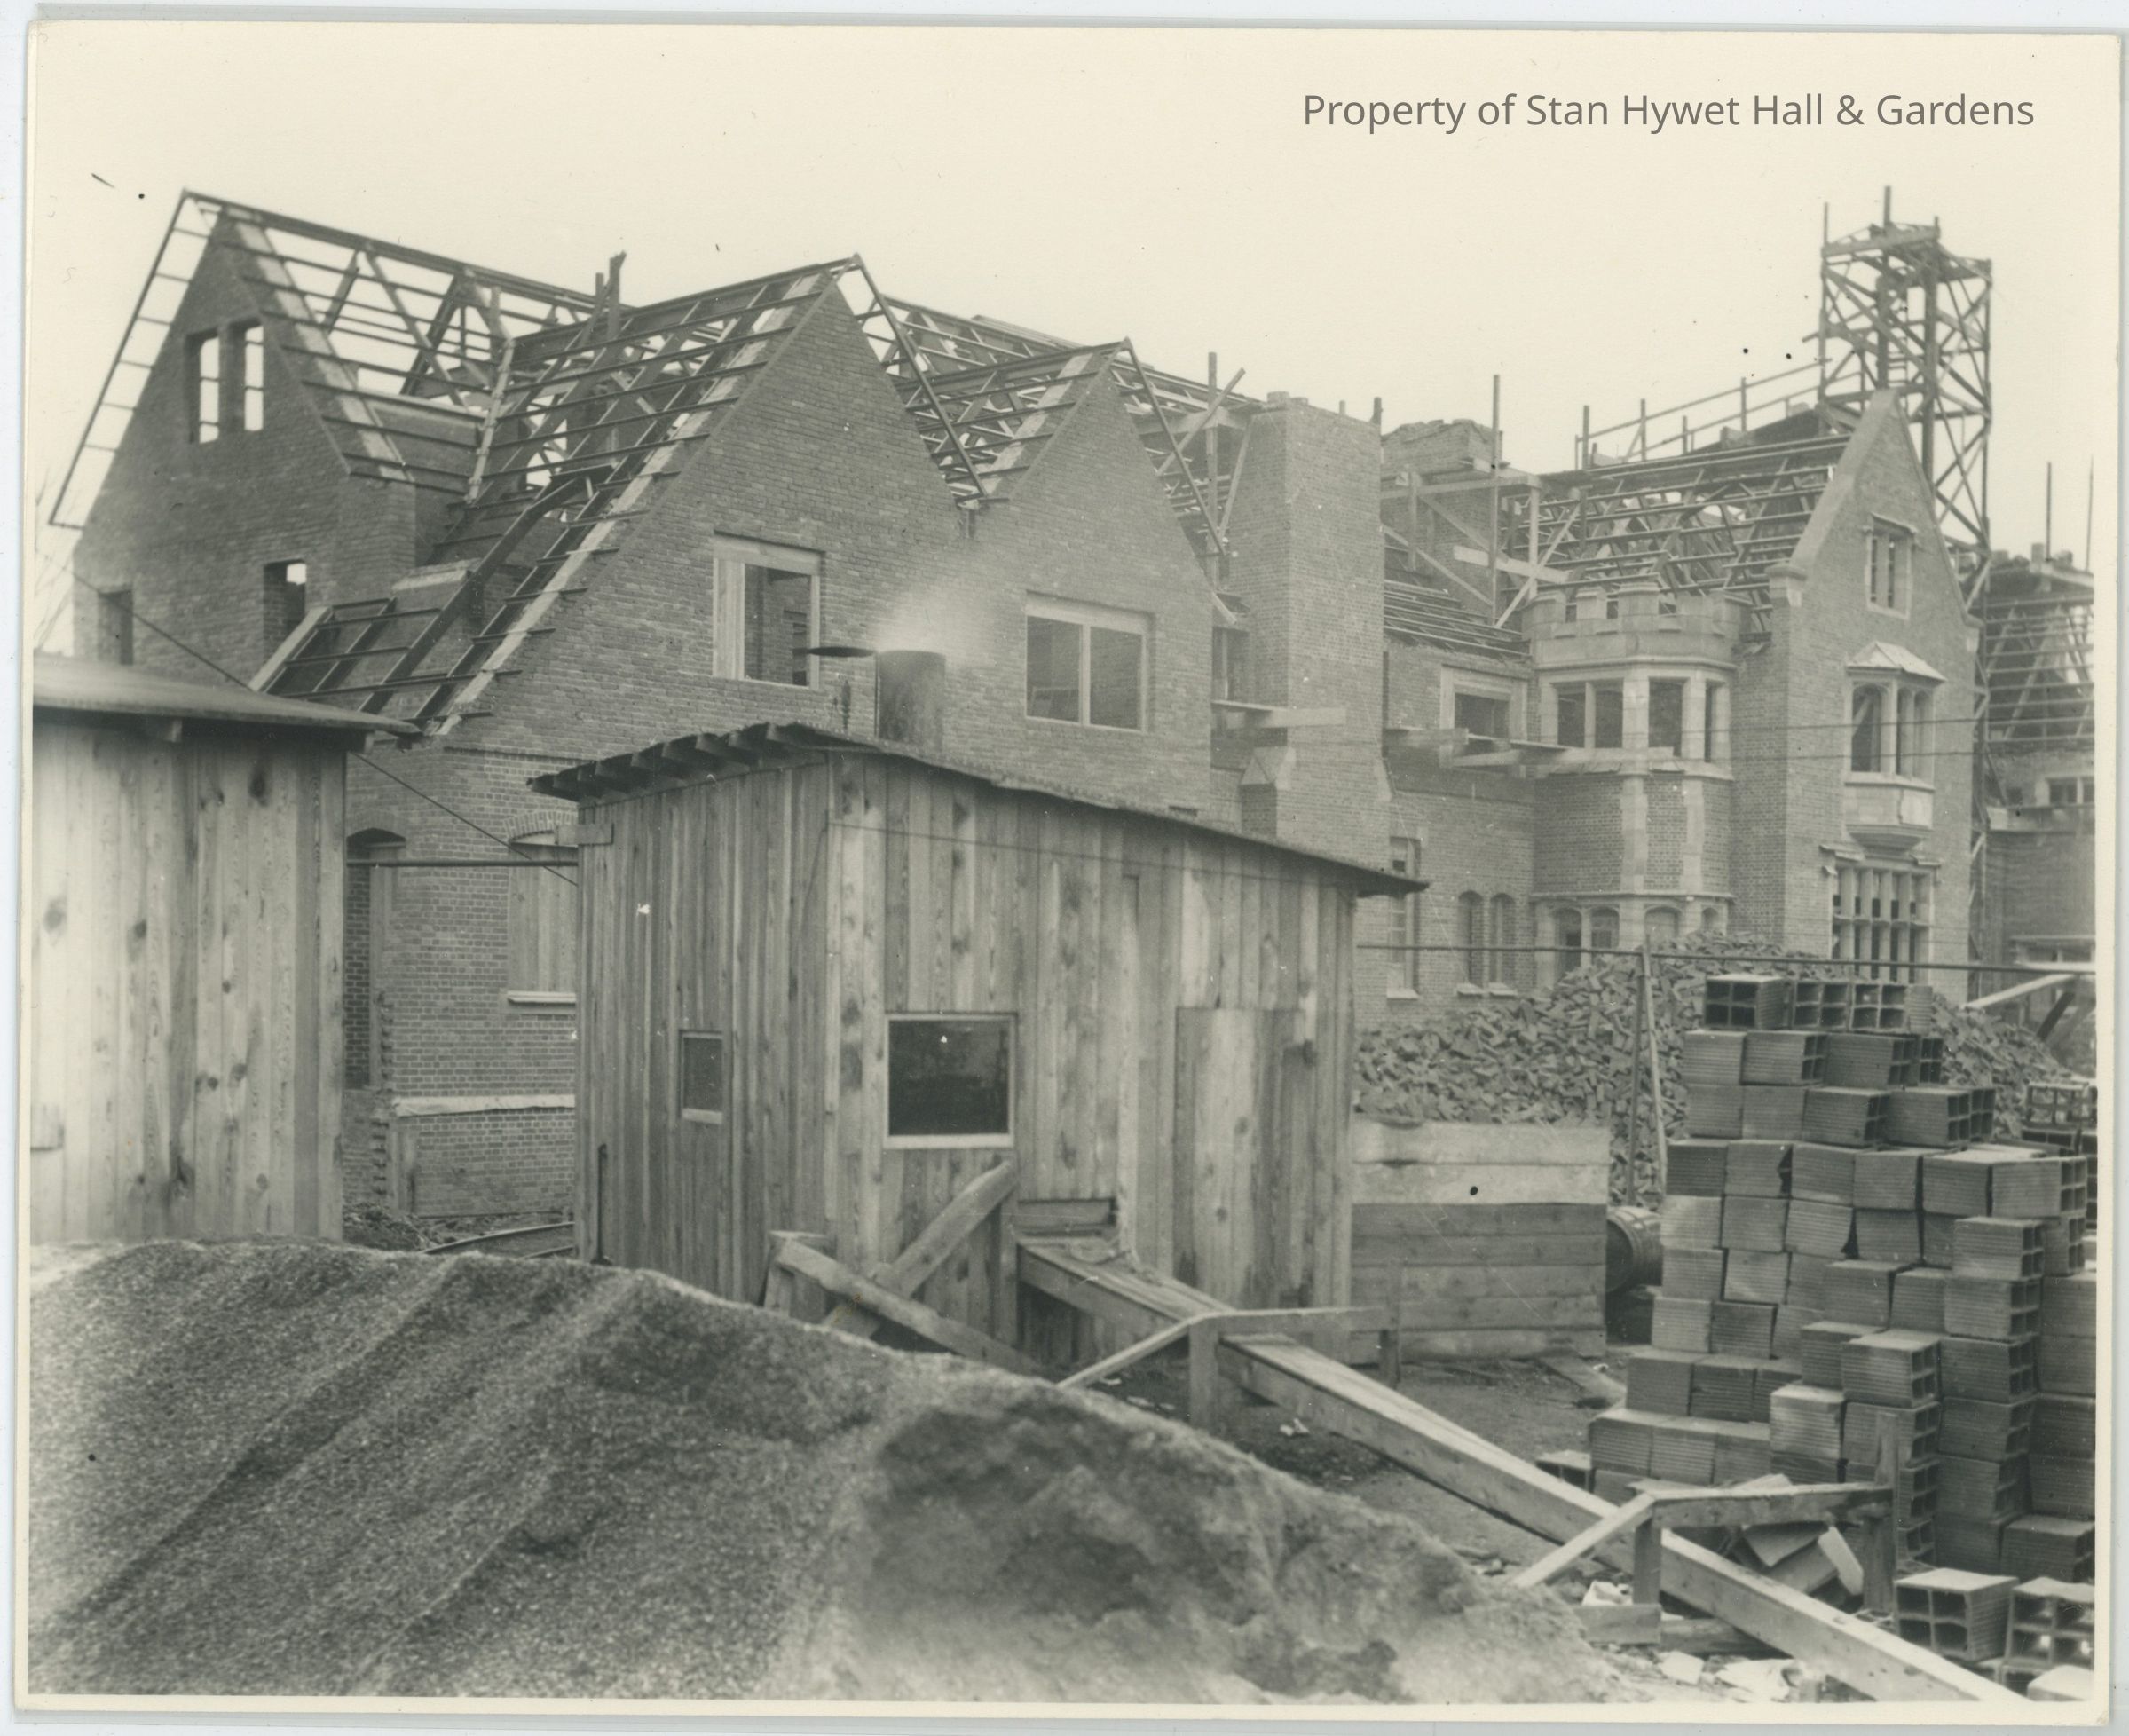
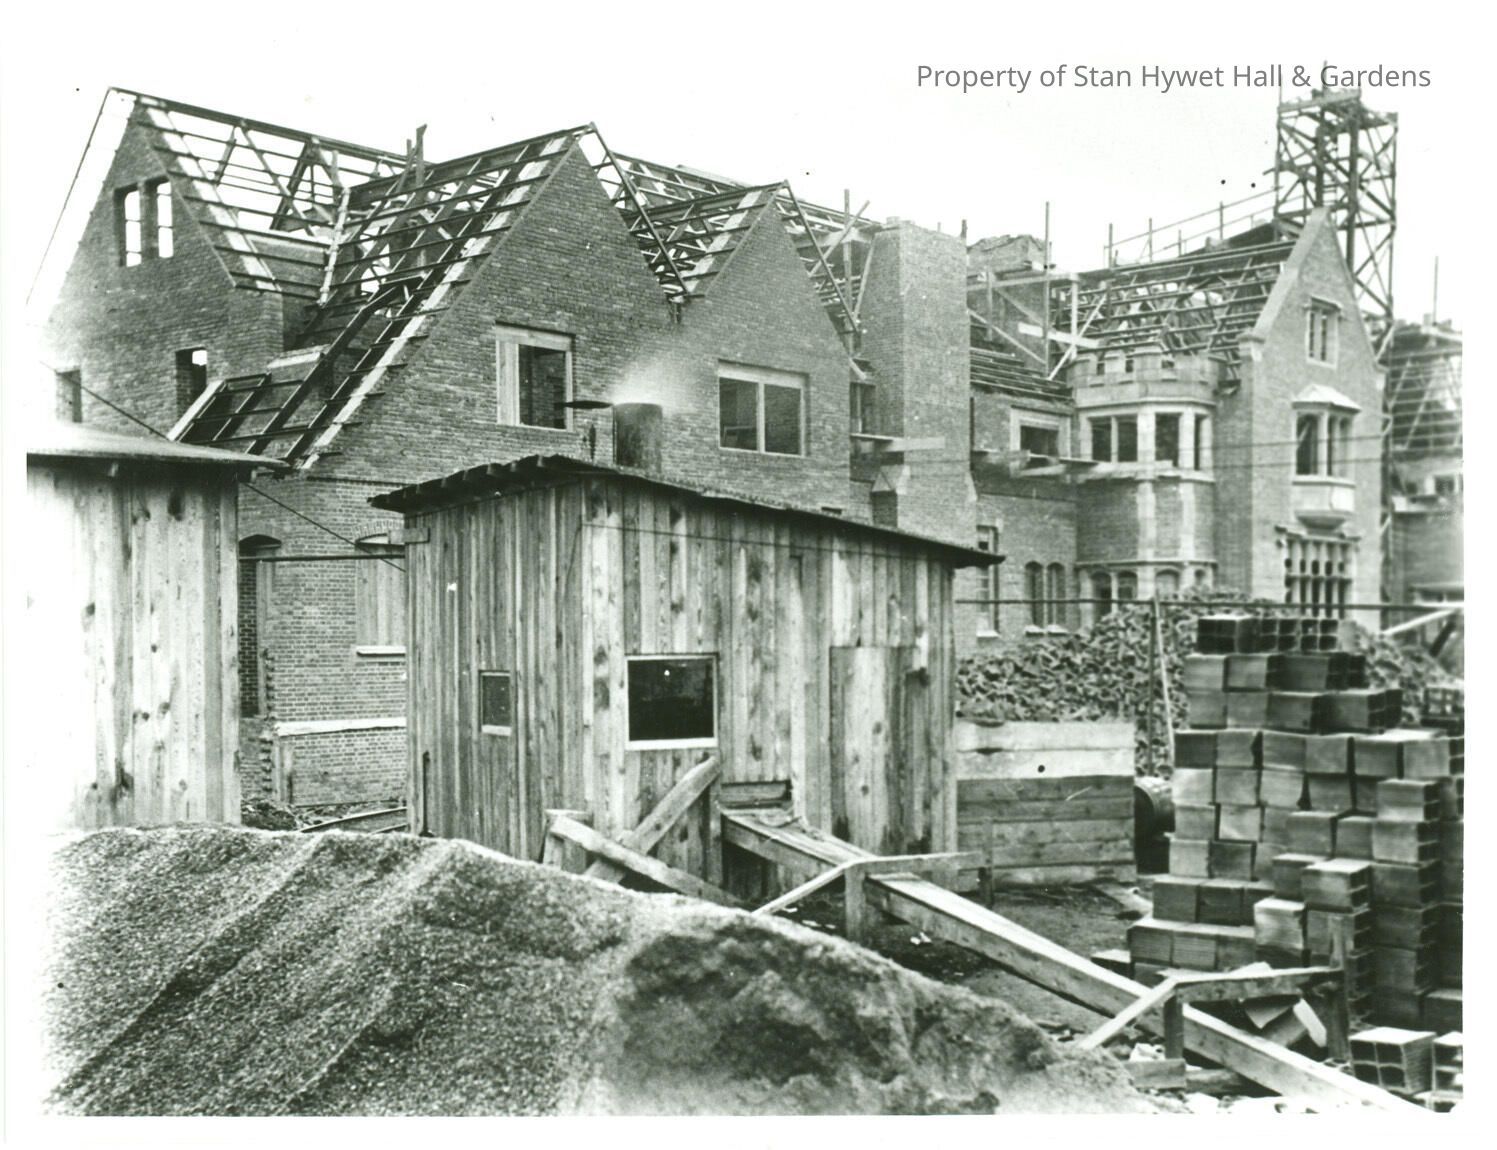
Black and white photograph of the west façade of Stan Hywet under construction. Steel frame is complete and brick façade is up but the roof is has yet to be completed and windows have not yet been installed. A large scaffold extending beyond the roof is set up near the location of the back door. A plank extends from the scaffold to the roof over the Great Hall. The area around the house is covered with building materials and piles of dirt and gravel. There is a small wooden shed with two windows in one corner. Another shed is partially visible beside it.
Photograph Details
Subject
Construction of Stan Hywet Estate
Subject Place
Location
Stan Hywet Hall
City
Akron
State/Province
Ohio
Country
United States of America
Continent
North America
Collection
PERMANENT COLLECTION
Cataloged By
Nora Ratcliffe, Intern
Acquisition
Accession
SHH 11.758
Made/Created
Date made
1913 - 1914
Notes
Medium: Photographic Paper
Other Names and Numbers
Other Numbers
Number Type
Negative Number
Other Number
N-4
Dimensions
Height
8 in
Width
10 in
Dimension Notes
Multiple prints including:
Two 3 7/8" x 4 7/8"
One 8" x 10"