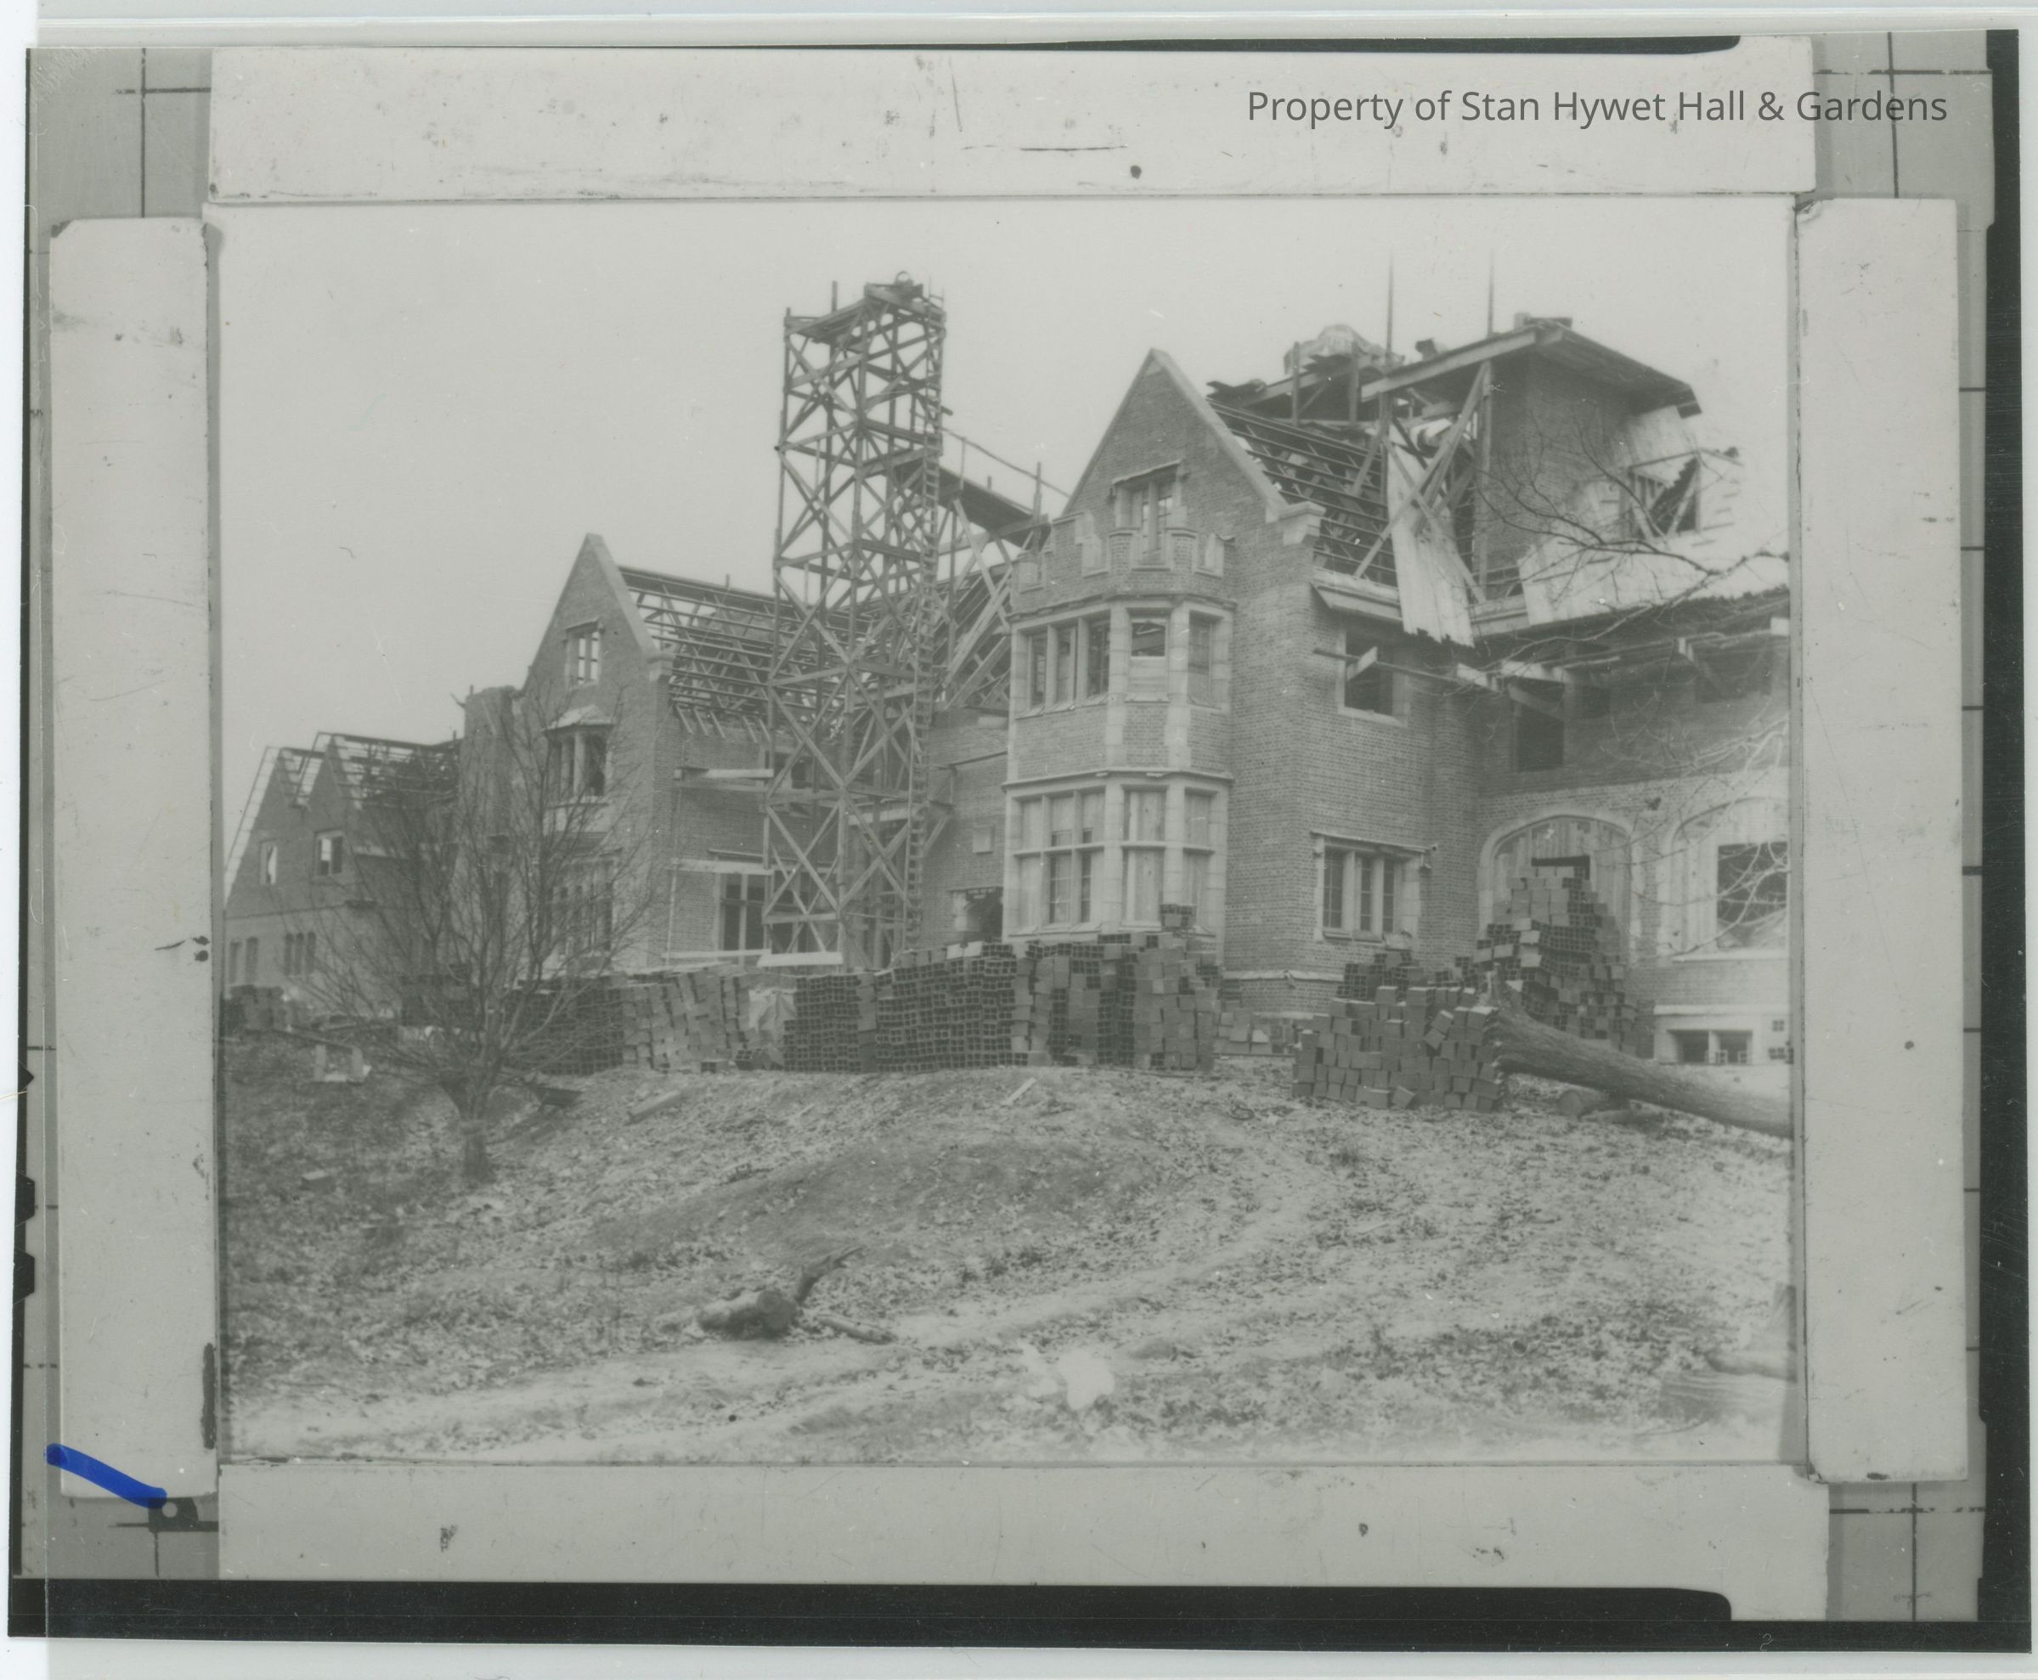
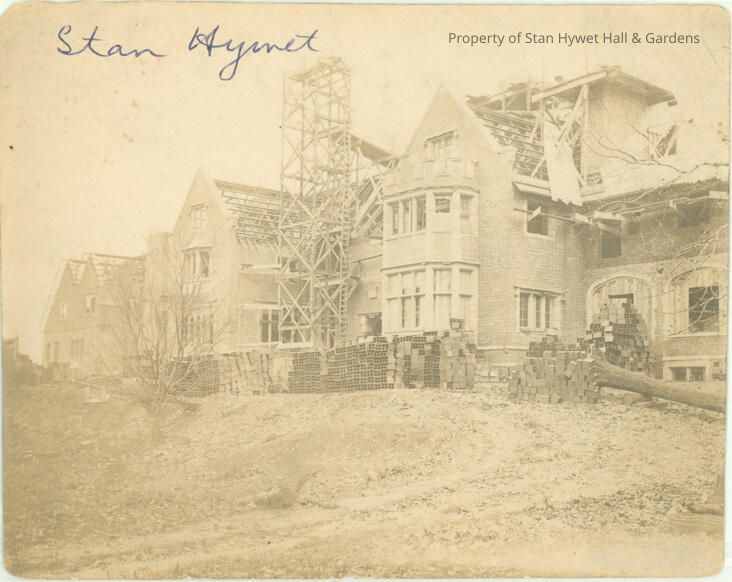
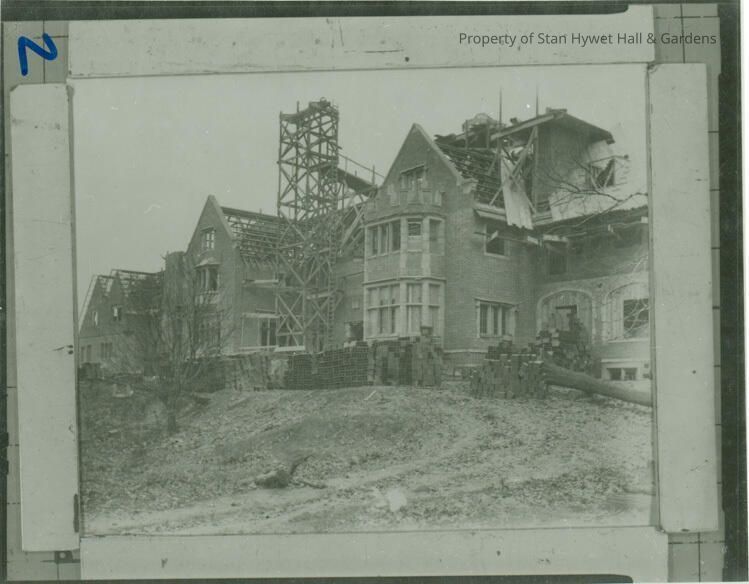
Black and white photo of the west façade of the Manor House under construction showing from the West porch doors to the Dining Room/Blue Bedroom. The roof is not under cover and construction supplies surround the foundation. A large scaffold extending beyond the roof is set up near the location of the back door. A plank extends from the scaffold to the roof over the Great Hall.
Photograph Details
Subject
Construction of Stan Hywet Estate
Subject Place
Location
Stan Hywet Hall
City
Akron
State/Province
Ohio
Country
United States of America
Continent
North America
Collection
PERMANENT COLLECTION
Cataloged By
Barb Welch
Acquisition
Accession
SHH-Original
Source or Donor
Seiberling Heirs
Acquisition Method
Gift
Made/Created
Date made
1913 - 1915
Notes
Medium: Photographic Paper
Other Names and Numbers
Other Numbers
Number Type
Negative Number
Other Number
N-5
Number Type
Other Number
Other Number
SHH 11.795 R
Number Type
Other Number
Other Number
SHH 11.1872
Dimensions
Height
8 in
Width
10 in
Dimension Notes
Multiple copies exist:
4" x 5" (3)
5" x 7" (4)
8" x 10"